Outdoor rooms, designed first and built to last.
Covered patios · pergolas · outdoor kitchens · fire features · fencing
Planned as one yard. Built by our own crew.
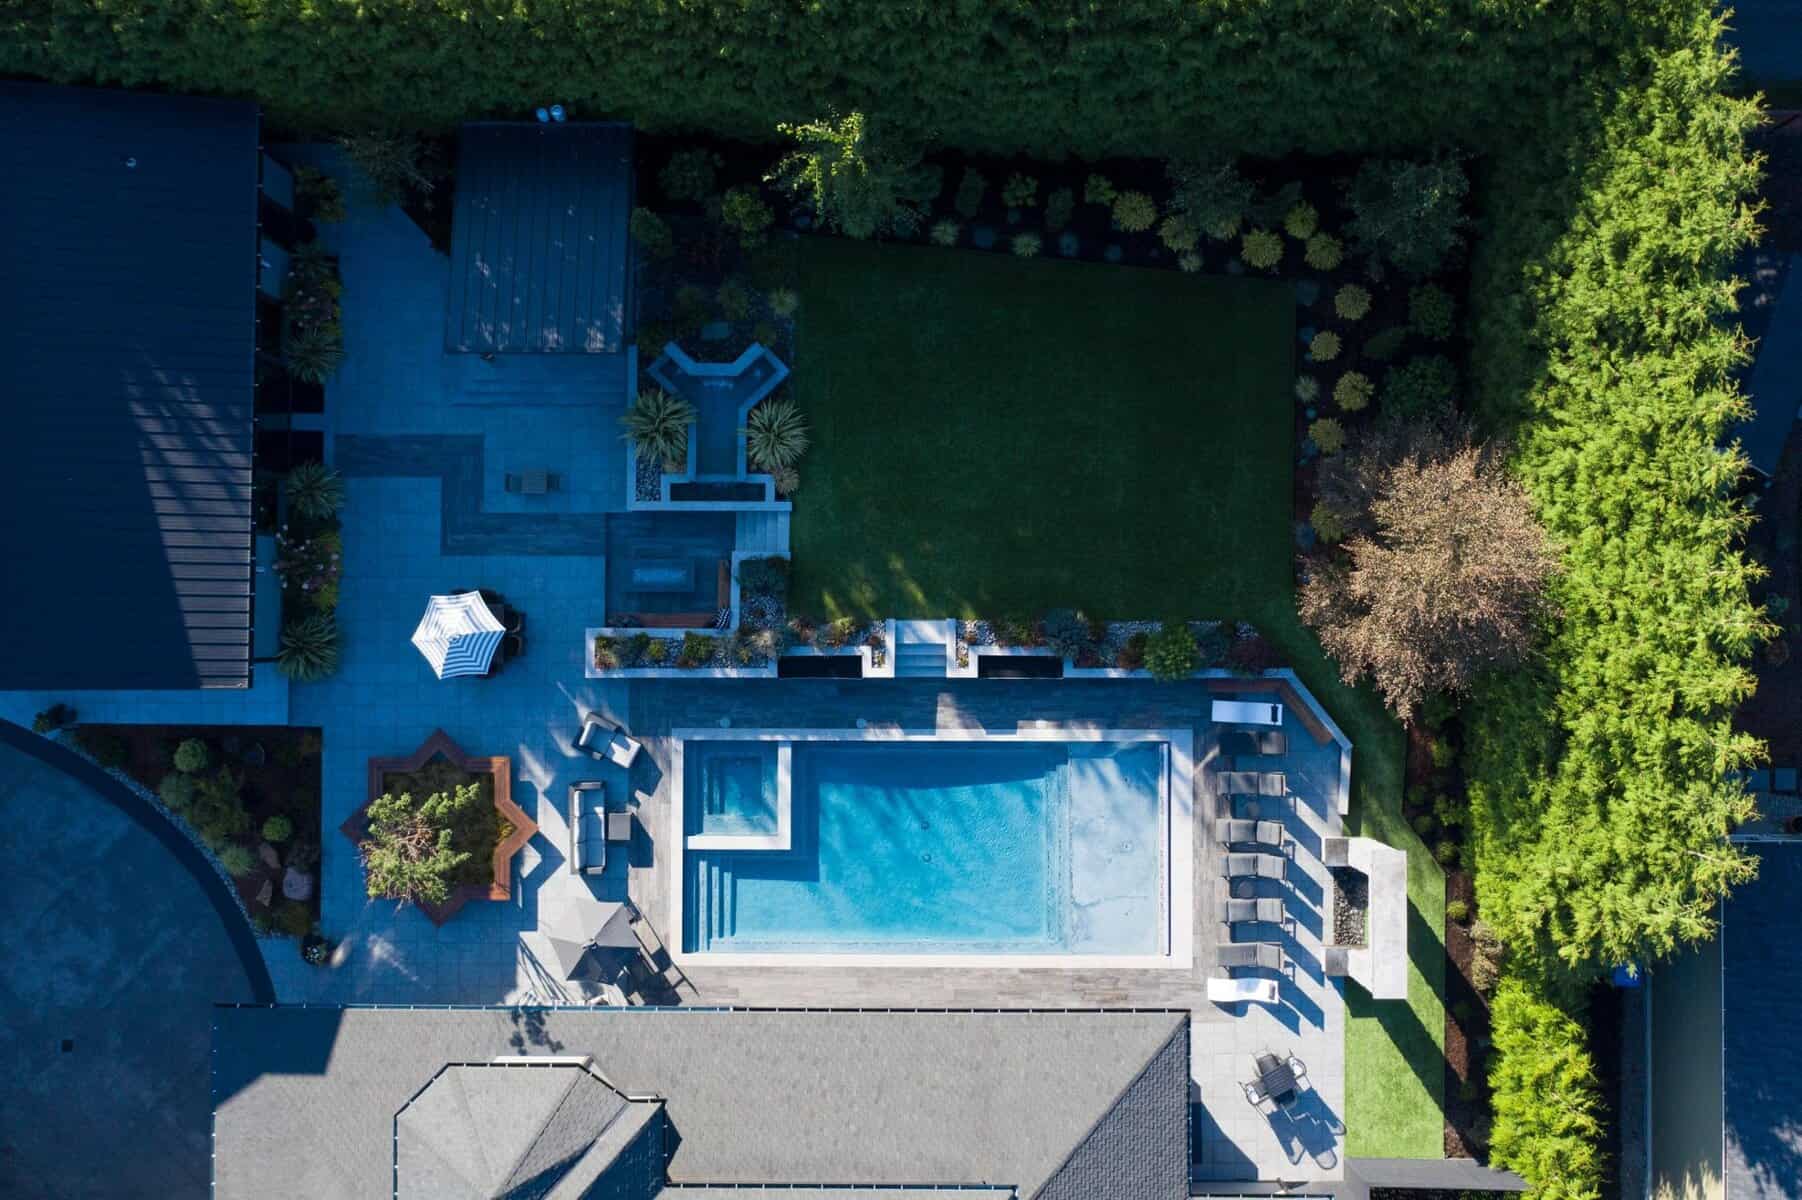
Covered patios, pergolas, outdoor kitchens, fire features, retaining and seat walls, and fencing. These are the built pieces that give a yard its shape and turn it into rooms you actually use. We don't build them one at a time off a wish list. Each one starts on the conceptual landscape design, sized to the whole property and to how you'll live in it.
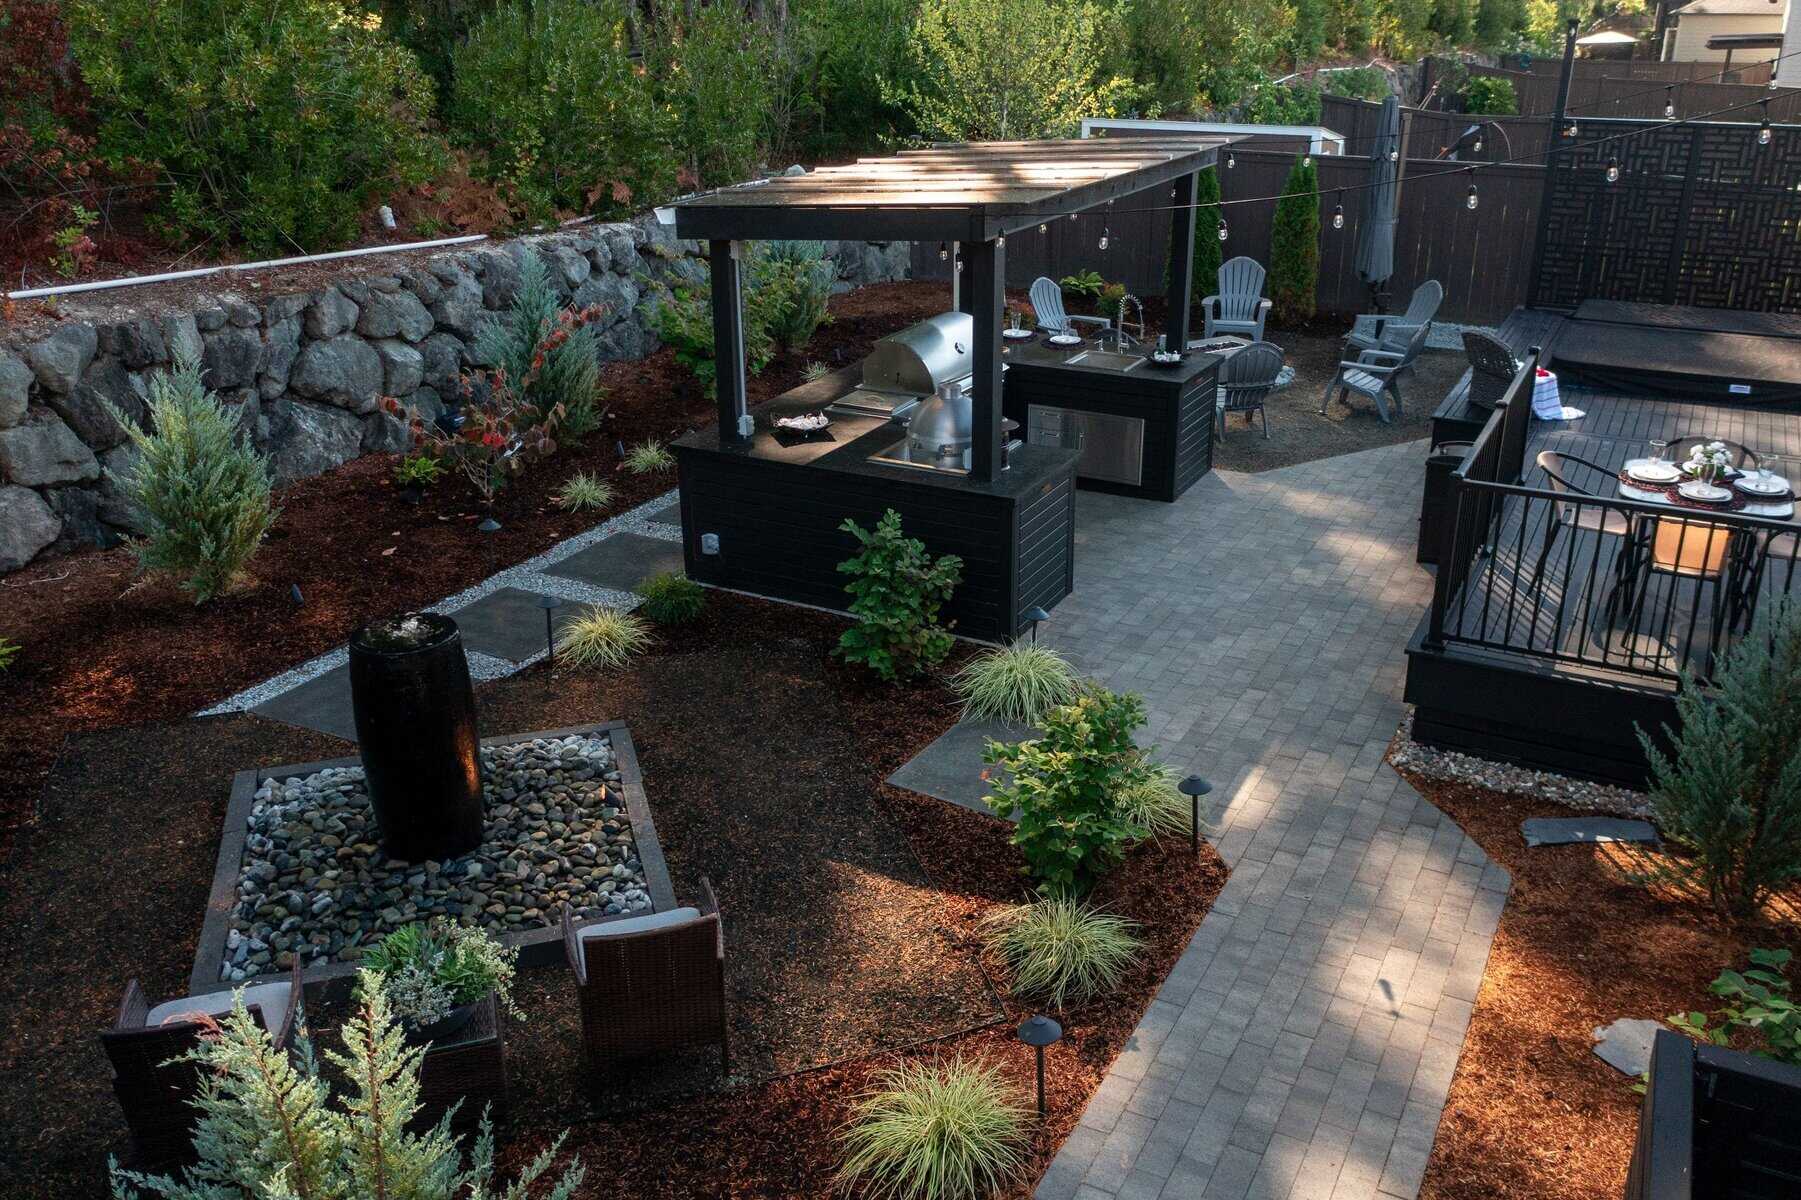
Outdoor kitchens are where we do our most detailed work. A grill, side burner and smoker built in, counters and storage sized to how you cook, and the gas, power and drainage run properly the first time. Because the kitchen is drawn into the plan along with the patio, the cover and the lighting around it, the whole thing reads as one room instead of an appliance parked on a slab.
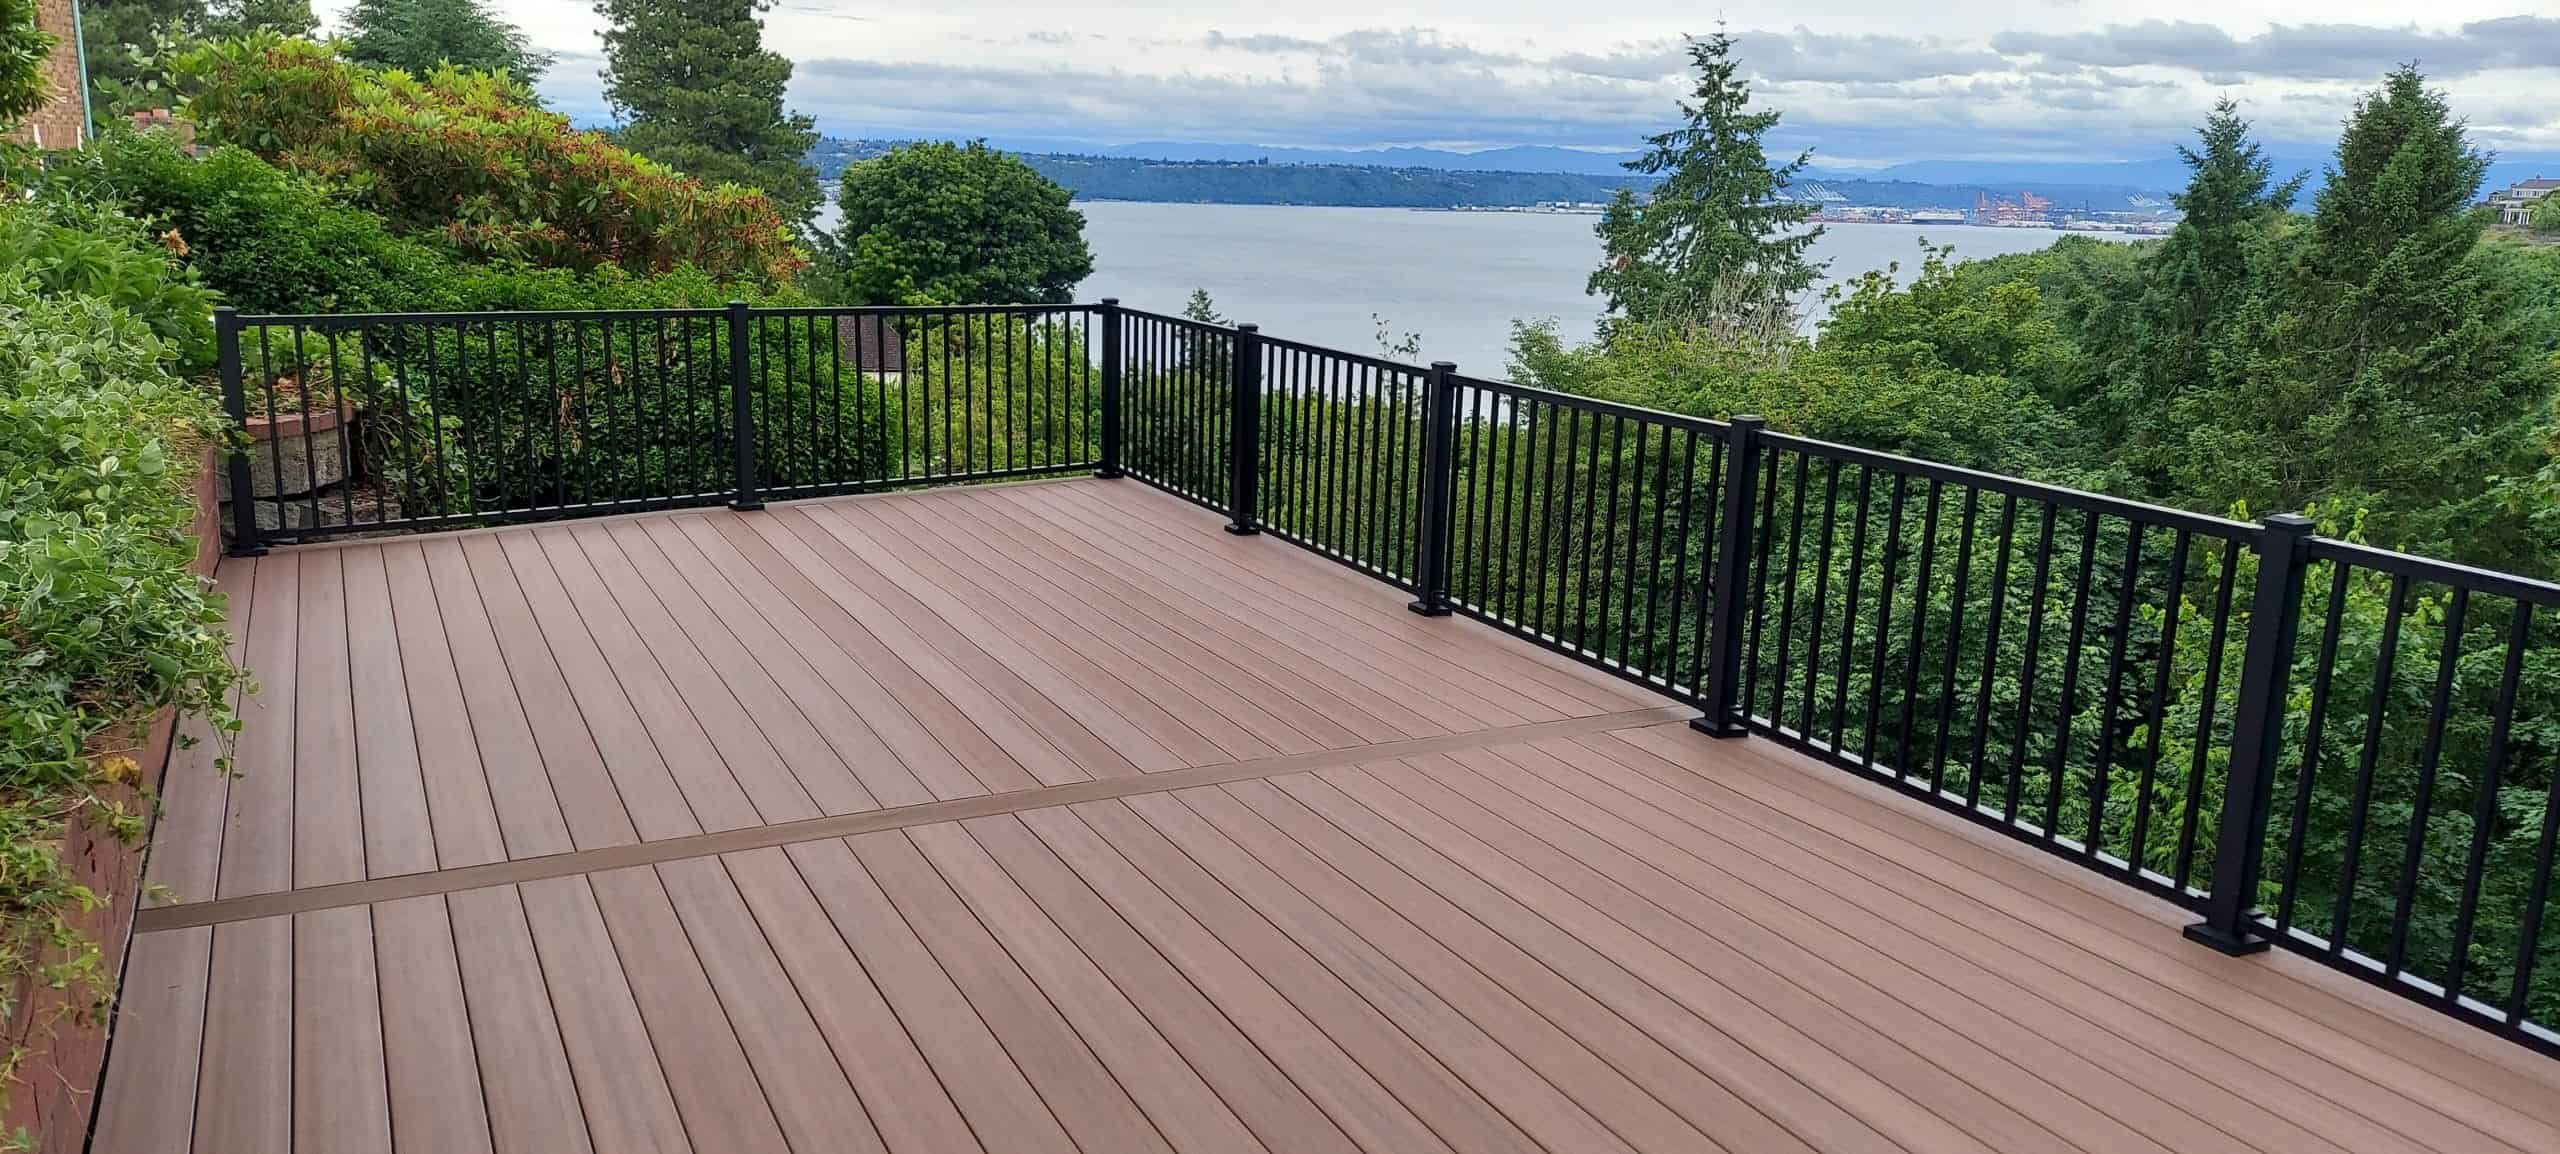
Pergolas and covered patios stretch the season and pull the house outward. A fire feature gives the evening somewhere to gather, and retaining and seat walls hold a slope and give you a place to sit. Where a deck is part of the plan, it's composite or thermally modified wood with aluminum or cable rail, the last deck you'll put on your house. We build all of it with our own crew, to the same materials-first standard.
Covered rooms earn their keep hardest where the season is short and the weather is real. Around Gig Harbor we design covered, heated areas into the plan so a yard works in February, not just July, and the same goes for the wet, wooded lots down in Olympia. Outdoor kitchens and fire features go into entertaining yards above Lake Tapps in Bonney Lake and onto retained, level ground in Puyallup. We also design and build regularly in Auburn, Federal Way, Yelm, and out to Vashon.
Walk, design,
then build.
- I.
Site walk + design
It starts with a free site walk with Chris or Cameron. From there we lead a conceptual landscape design, a scaled, buildable plan that places the kitchen, the pergola, the fire feature and the walls alongside the planting, lighting, drainage and the way you move through the yard. Materials are chosen for exposure and a long life.
- II.
Build
Foundation, framing, surfaces and finish work, plus the gas, power, water and drainage a kitchen or covered structure needs, run right the first time. Our own crew builds it. You get an estimate built from real data before work starts, then we bill actual time on site and actual materials.
- III.
Walkthrough + care
A final walkthrough with you, then we hand off the care guide: what to do, what not to do, and what to expect after the first PNW winter. From here, the homeowners we've designed and built for can keep us on for weekly or biweekly maintenance.

What the build looks like
from your side.
Most of our buyers have been burned before — by a quick-quote contractor, a vague estimate, a crew that vanished. Here's what to expect, step by step.
- I.
The first meeting
Chris or Cameron shows up. It's not a sales pitch — it's both sides deciding whether the fit is right. Bring your questions. We'll bring ours. If it's a fit, we keep going. If not, you've lost nothing.
- II.
See it before the shovel
Your conceptual landscape design is a real plan — materials, layout, planting, lighting, and a clear cost estimate — worked out at the kitchen table before the first day of work. No lowball quotes that balloon later. You see the project, then decide.
- III.
Real numbers, walked through line by line
No off-the-hip estimates. We sit with you and explain what each line item buys and where the cost comes from. From there the work runs on time and materials — you pay for the actual hours on your property and the actual materials used, never a guess that balloons later. It's the fairest model for both sides.
- IV.
Same crew, every week
The same crew builds your project start to finish. Same names on site through the whole build. Changes aren't arguments — they're conversations, talked through and approved before anyone swings a tool.
- V.
We don't disappear at the end
Walkthrough, punch-out, follow-up. Many projects roll naturally into a maintenance contract because the team you've worked with for weeks is the same team you'll see next spring. Most of our clients come back for a second or third project.
Start with a site walk.
Chris or Cameron walks the property with you, looks at the rooms you're picturing, and talks through how they'd fit into a full design. The walk is free. If we're the right fit, a conceptual landscape design is the next step.
Request a site walk