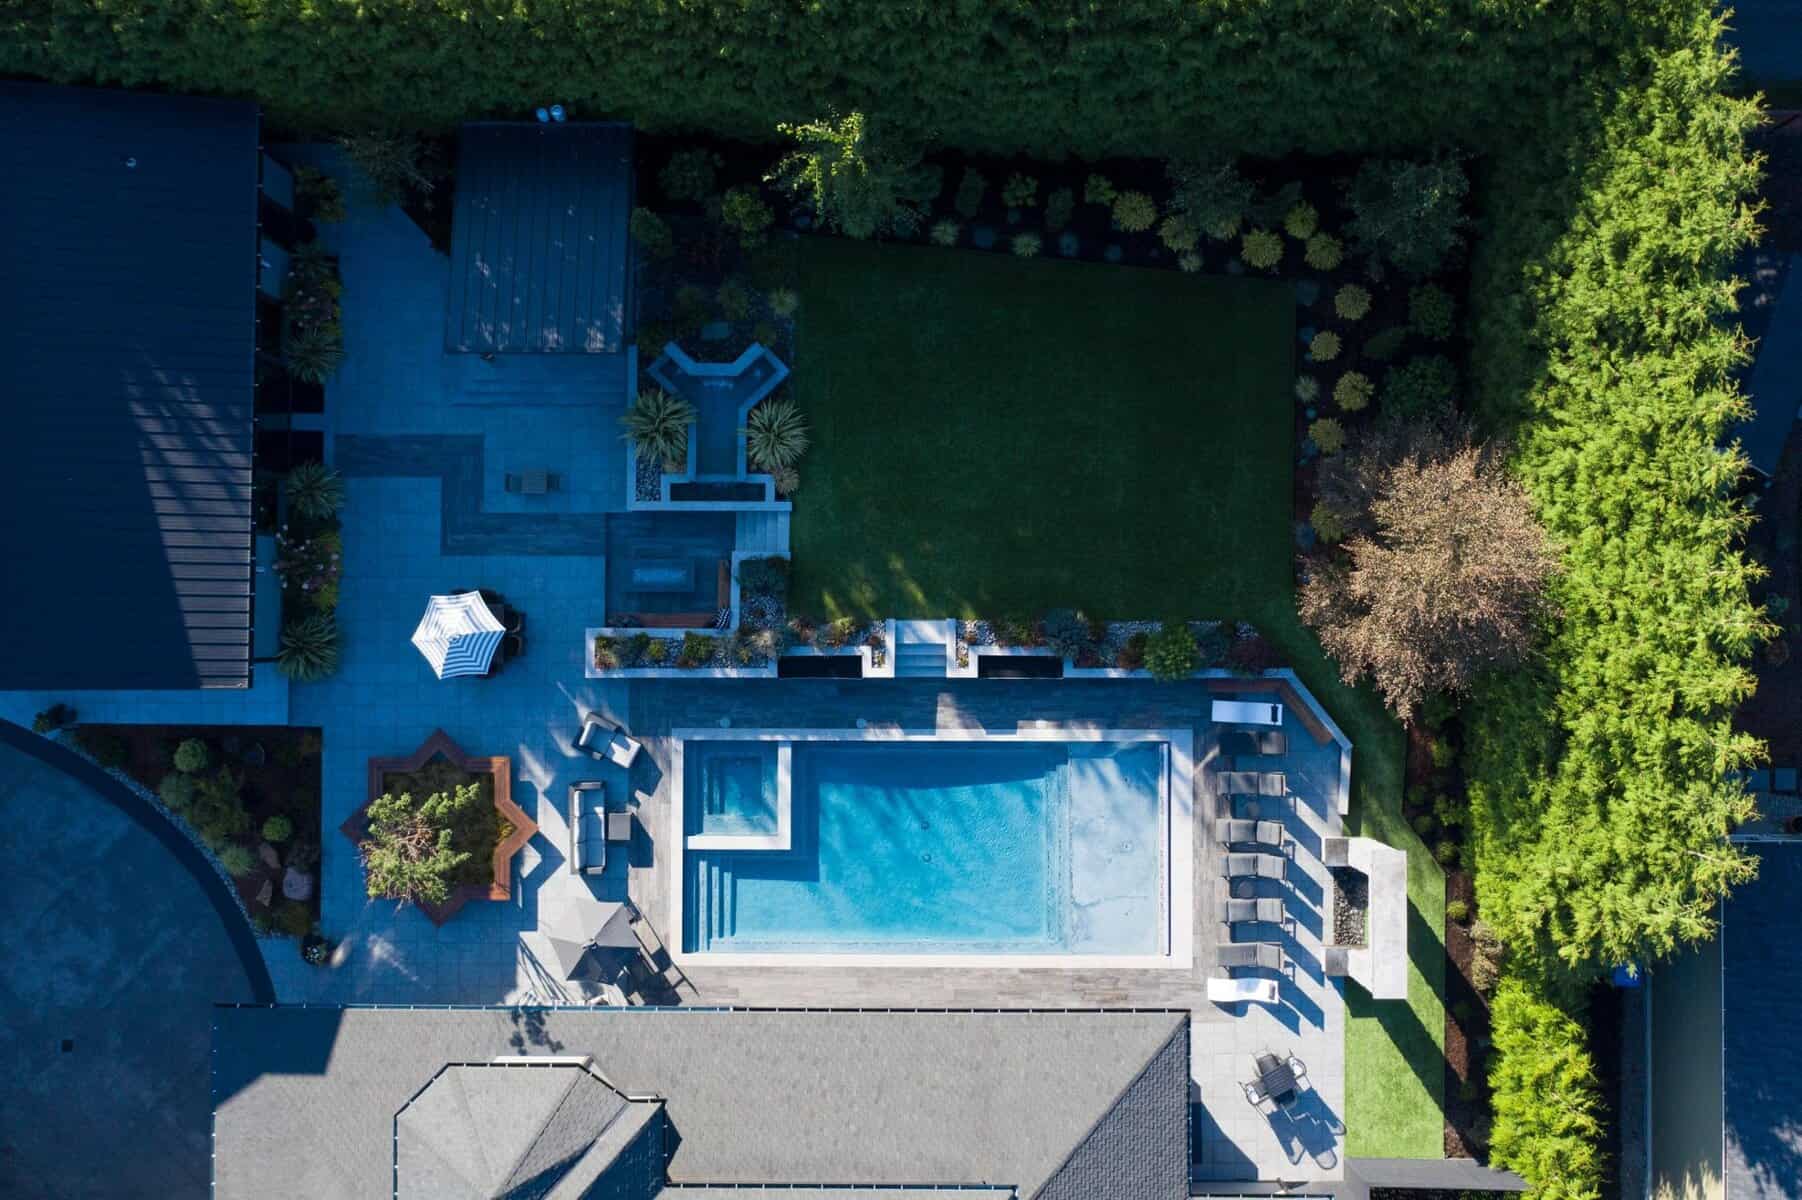
Your design, built by our own crew.
Projects from $50K
The design comes first, then our crew builds it.
Every renovation we build starts as a conceptual landscape design. Chris or Cameron leads it, and it lays out the plantings, walls and patios, lighting, drainage and how you'll move through the yard before anyone breaks ground. That plan is what the crew builds from, so what goes in the ground is what you signed off on.
Once the design is done, the build is ours. Groundwork, walls and patios, decks in composite or thermally modified wood, water features, outdoor kitchens, pergolas, drainage, irrigation, lighting and planting, all by Father Nature's own crew under one roof. We build outdoor systems, not just components, and the same team carries your yard from the first cut of the grade to the last plant.
You get an initial estimate built from real data and timelines. No off the hip estimates. Once you go ahead, we bill the actual time on site and the actual materials, so you're paying for the work your yard really took.
The crew travels, and the ground changes as it goes. Water views and marine weather around Gig Harbor, waterfront and bluff lots on Vashon, slopes that need retaining walls from the valley floor up onto South Hill in Puyallup and the plateau above Lake Tapps in Bonney Lake, blank new-construction lots in Auburn and Yelm, established yards with mature trees in Federal Way, and drainage to plan around first in Olympia.
Build from the plan,
then plant.
- I.
The plan, then the ground
Nothing gets dug until the design is done. Then the old surfaces come out, the site is graded to the drainage plan, utilities get marked, and access is set up. The build doesn't start until the ground is ready for it.
- II.
Structure and systems
Patios, retaining walls, outdoor kitchens, decks and pergolas go in where the design puts them. Irrigation and lighting get roughed in before any plants go down. Each phase signed off before the next starts.
- III.
Planting and walkthrough
Plants go in last so the hard surfaces don't damage them. Then a final walkthrough with you, punch-out and cleanup. We don't disappear at the end, and weekly or biweekly maintenance is there for the yards we've designed and built.

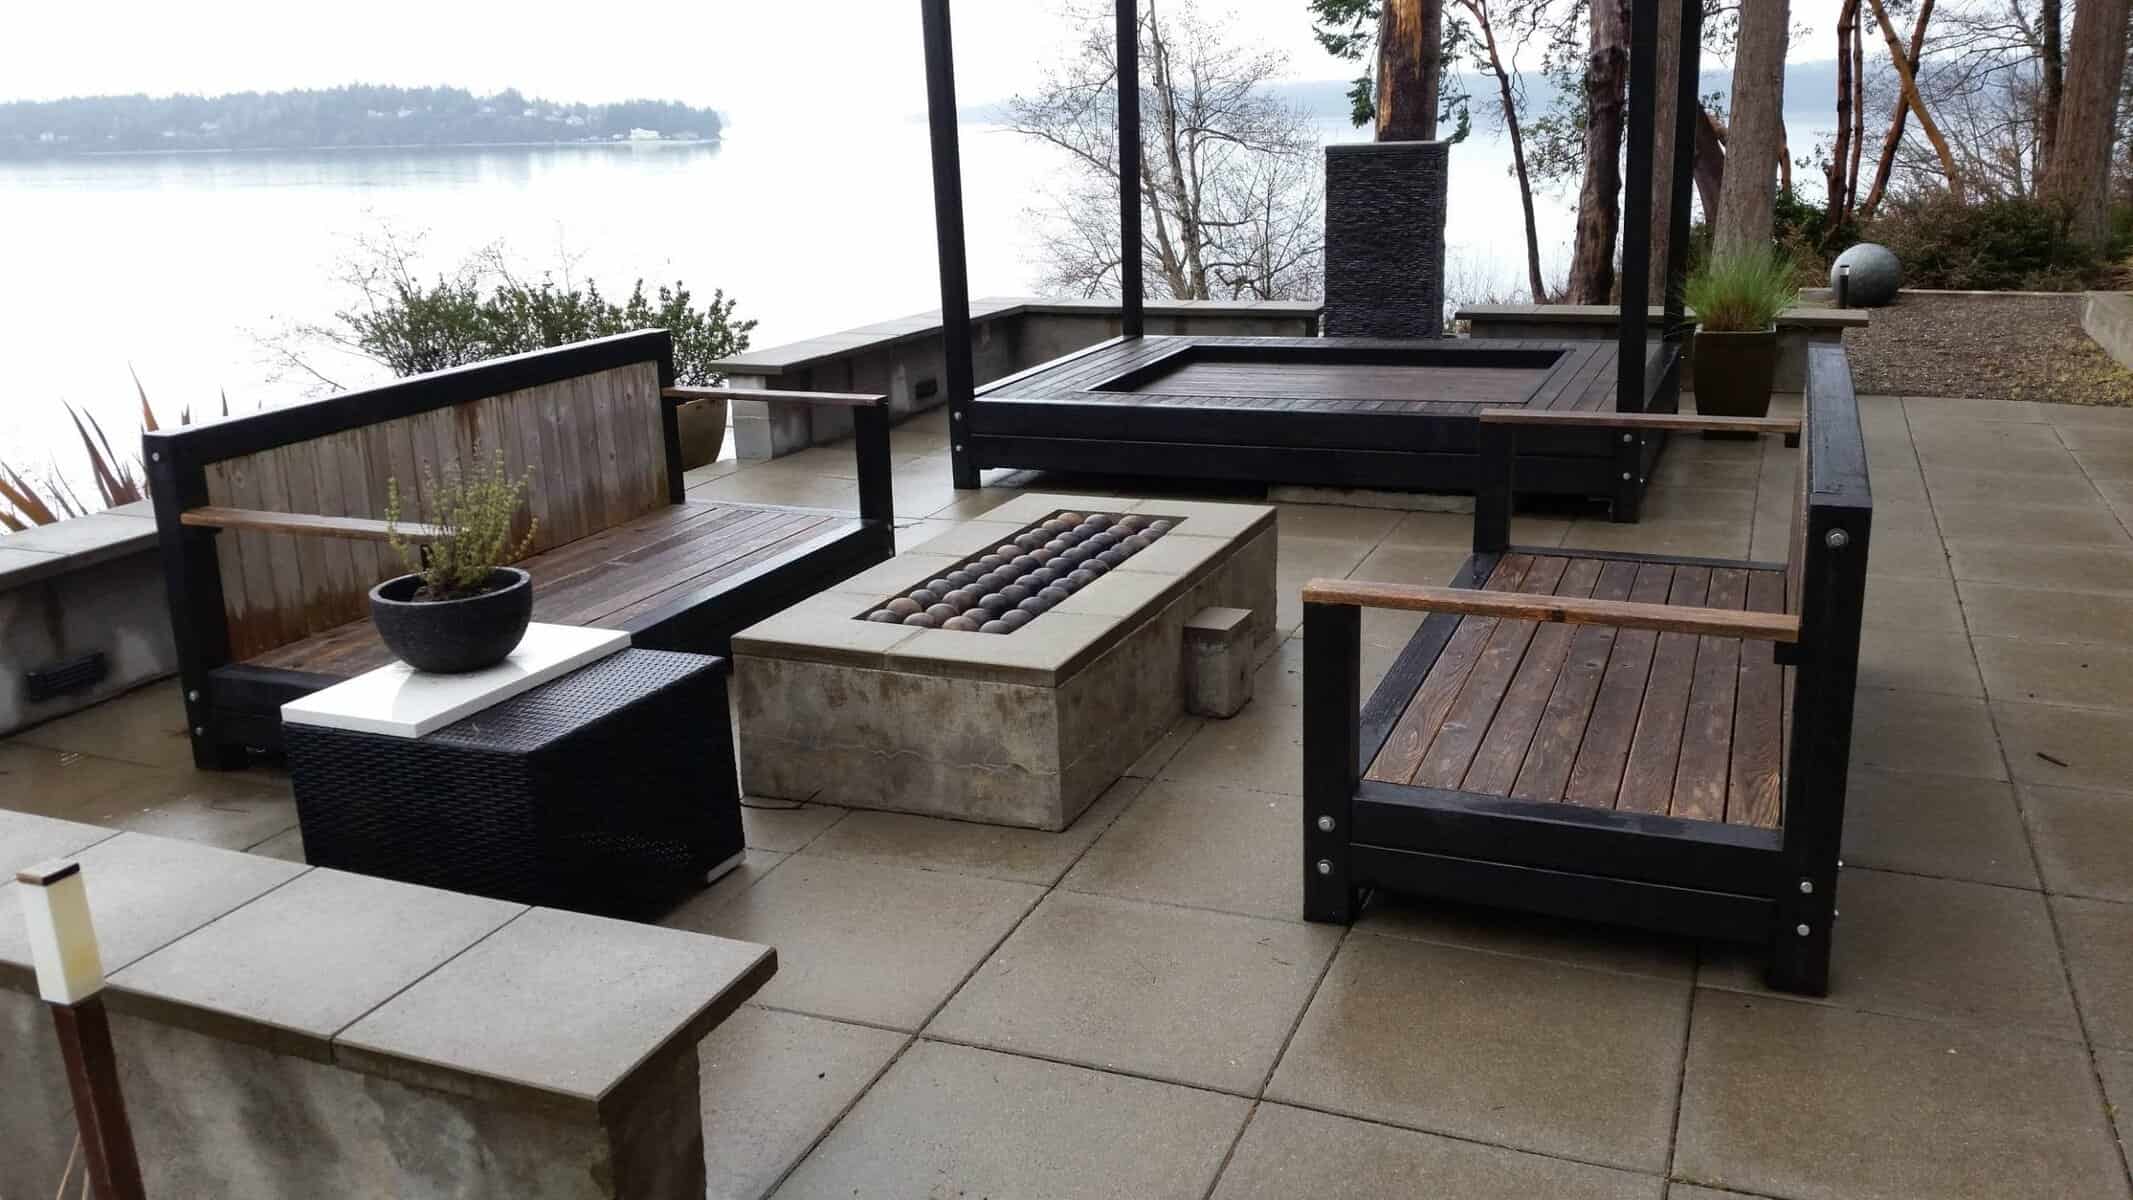
What the build looks like
from your side.
Most of our buyers have been burned before — by a quick-quote contractor, a vague estimate, a crew that vanished. Here's what to expect, step by step.
- I.
The first meeting
Chris or Cameron shows up. It's not a sales pitch — it's both sides deciding whether the fit is right. Bring your questions. We'll bring ours. If it's a fit, we keep going. If not, you've lost nothing.
- II.
See it before the shovel
Your conceptual landscape design is a real plan — materials, layout, planting, lighting, and a clear cost estimate — worked out at the kitchen table before the first day of work. No lowball quotes that balloon later. You see the project, then decide.
- III.
Real numbers, walked through line by line
No off-the-hip estimates. We sit with you and explain what each line item buys and where the cost comes from. From there the work runs on time and materials — you pay for the actual hours on your property and the actual materials used, never a guess that balloons later. It's the fairest model for both sides.
- IV.
Same crew, every week
The same crew builds your project start to finish. Same names on site through the whole build. Changes aren't arguments — they're conversations, talked through and approved before anyone swings a tool.
- V.
We don't disappear at the end
Walkthrough, punch-out, follow-up. Many projects roll naturally into a maintenance contract because the team you've worked with for weeks is the same team you'll see next spring. Most of our clients come back for a second or third project.
Start with a free site walk.
Chris or Cameron walks the property with you and listens to how you want to live in it. If we're the right fit, a conceptual landscape design is the next step, and it's the plan the crew builds from.
Request a site walk