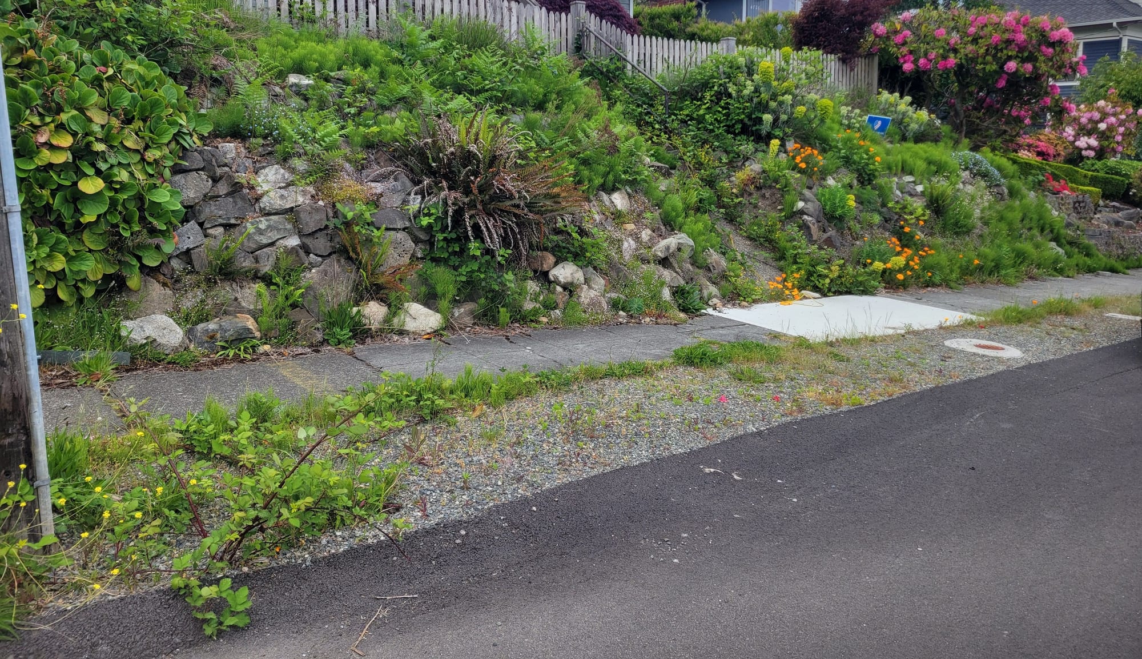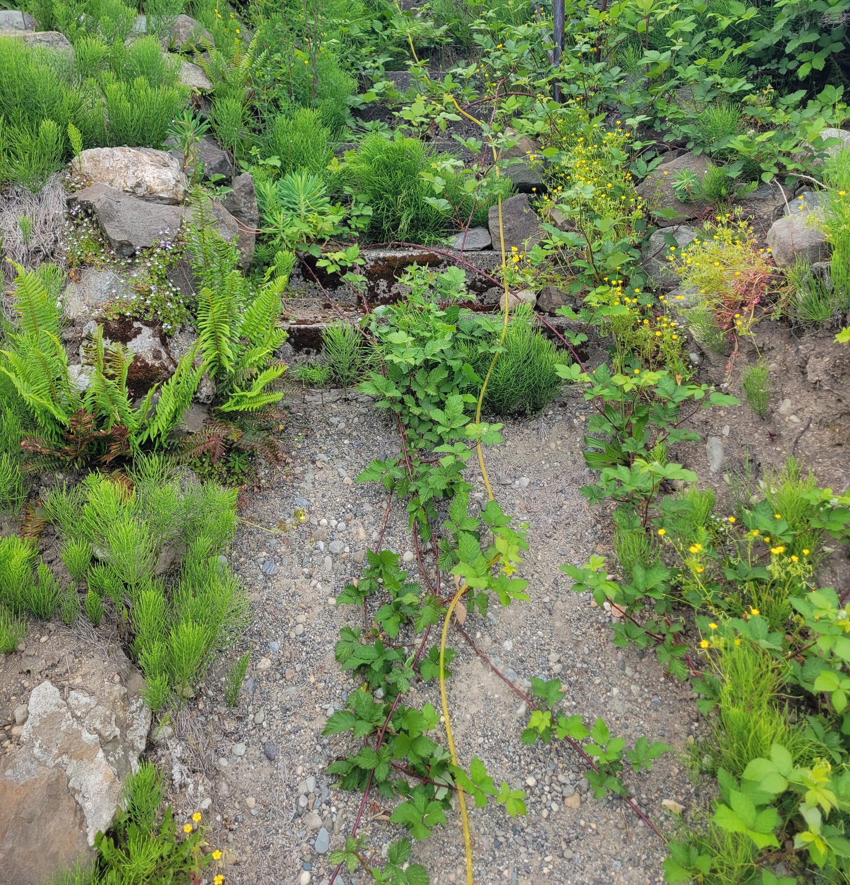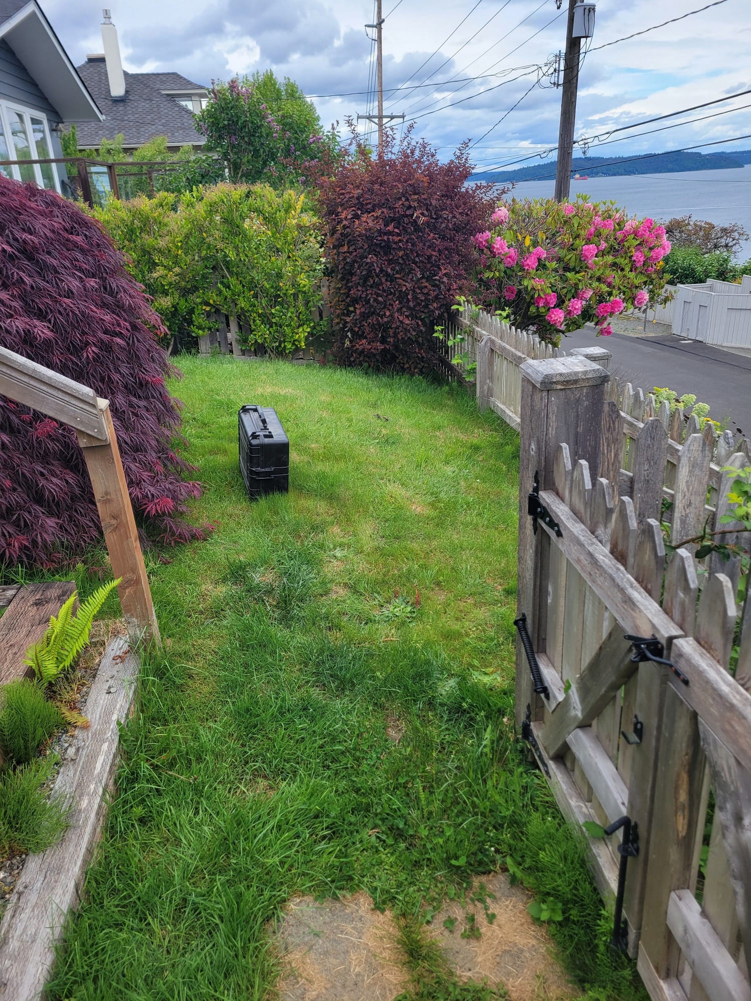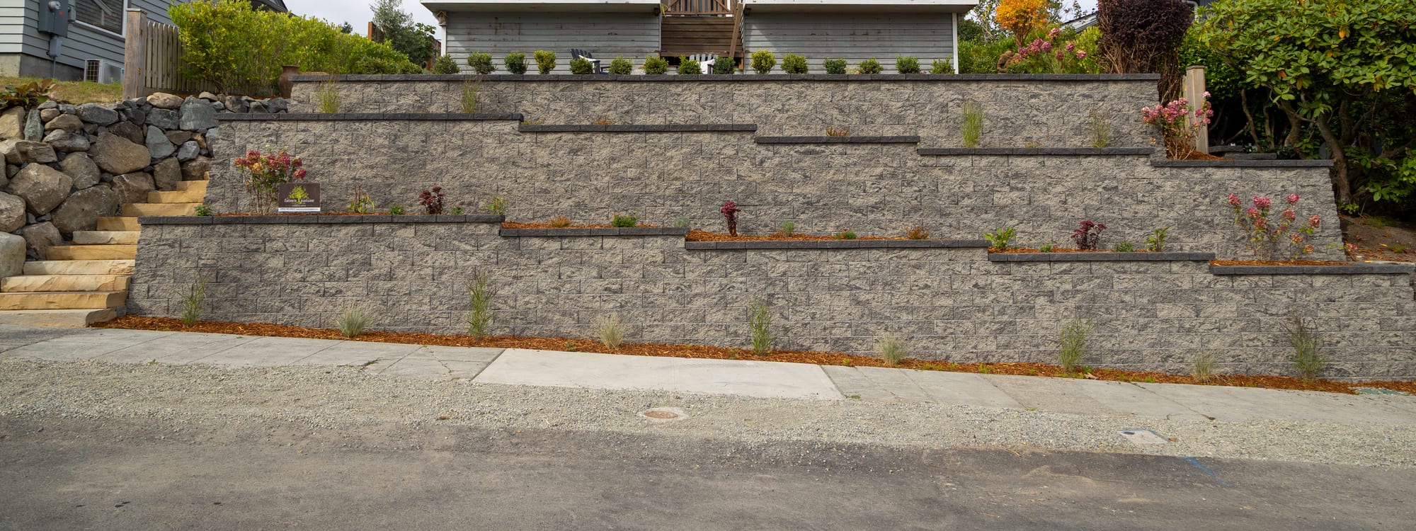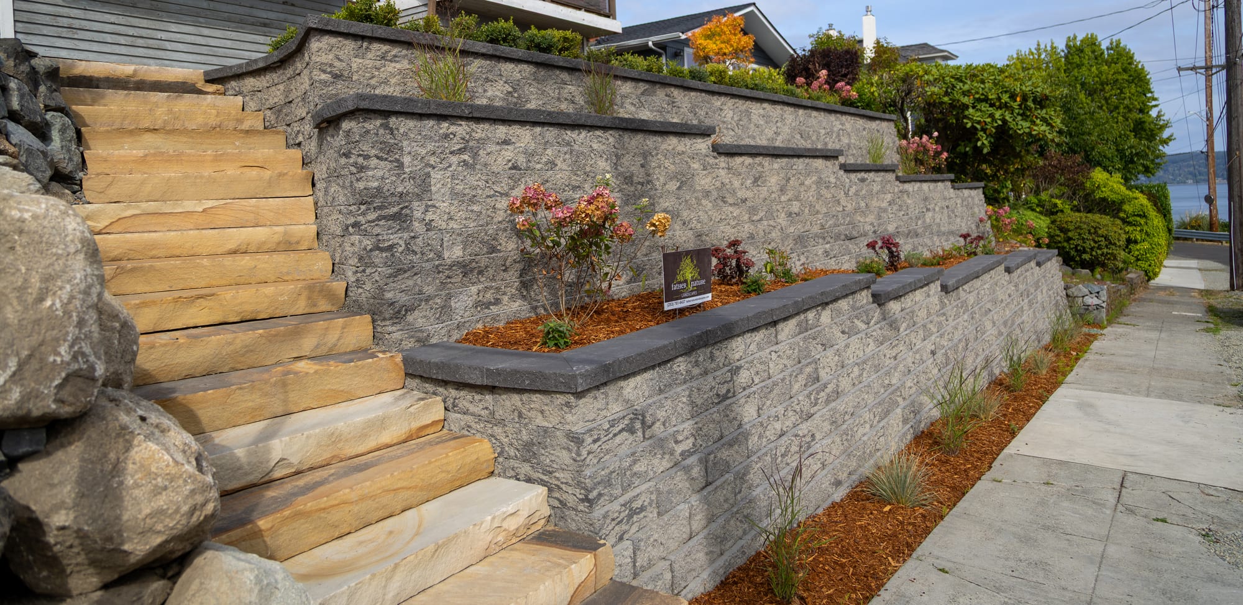
The Kaplowitz home sits at the top of a steep front slope above a Tacoma street, with a view out over the neighborhood to the water. When we first walked it, the slope was an absolute mess, with an old stacked rock wall along the sidewalk, steps nearly lost under weeds, and a bank gone wild up to a small lawn behind a weathered picket fence. We took out the old wall and steps and rebuilt the front yard from the sidewalk up.
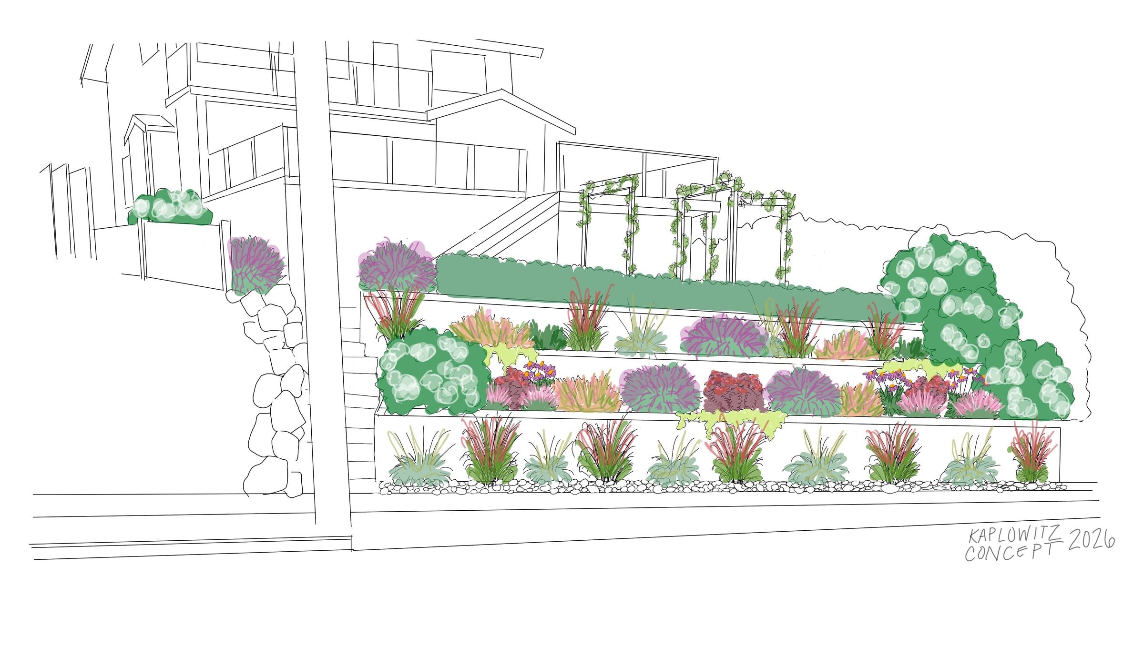
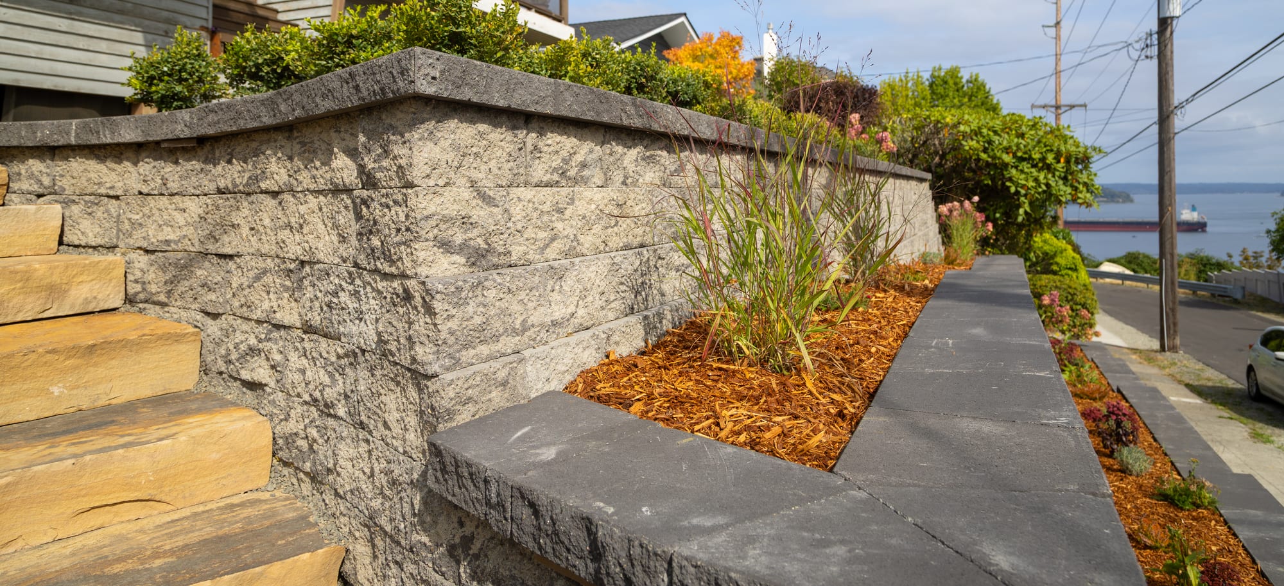
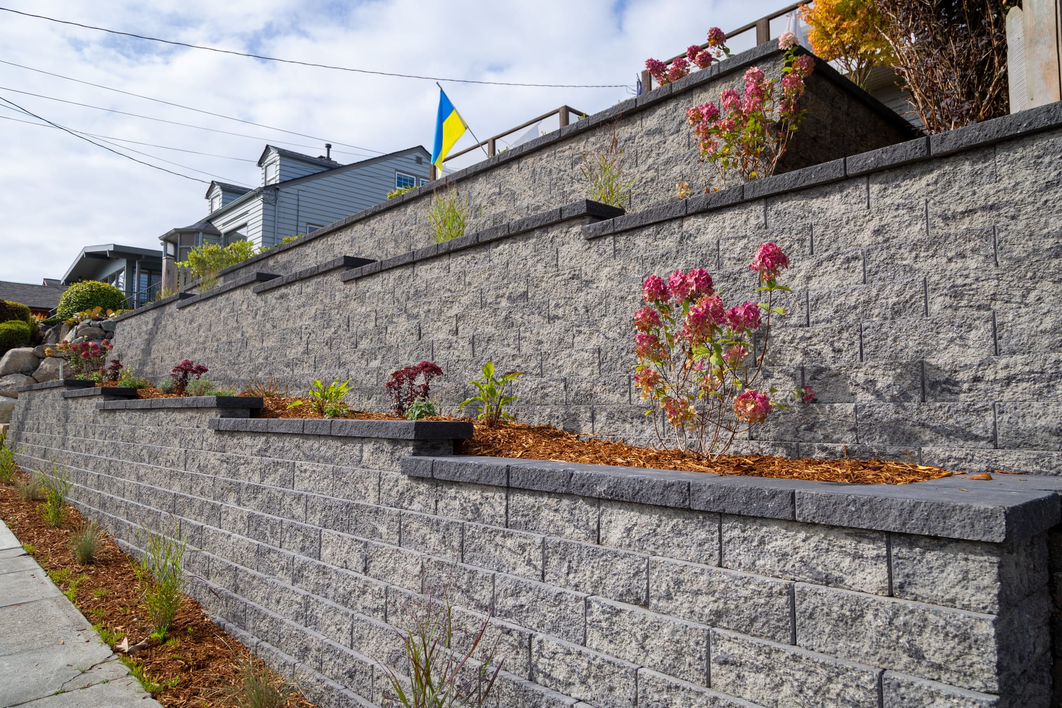
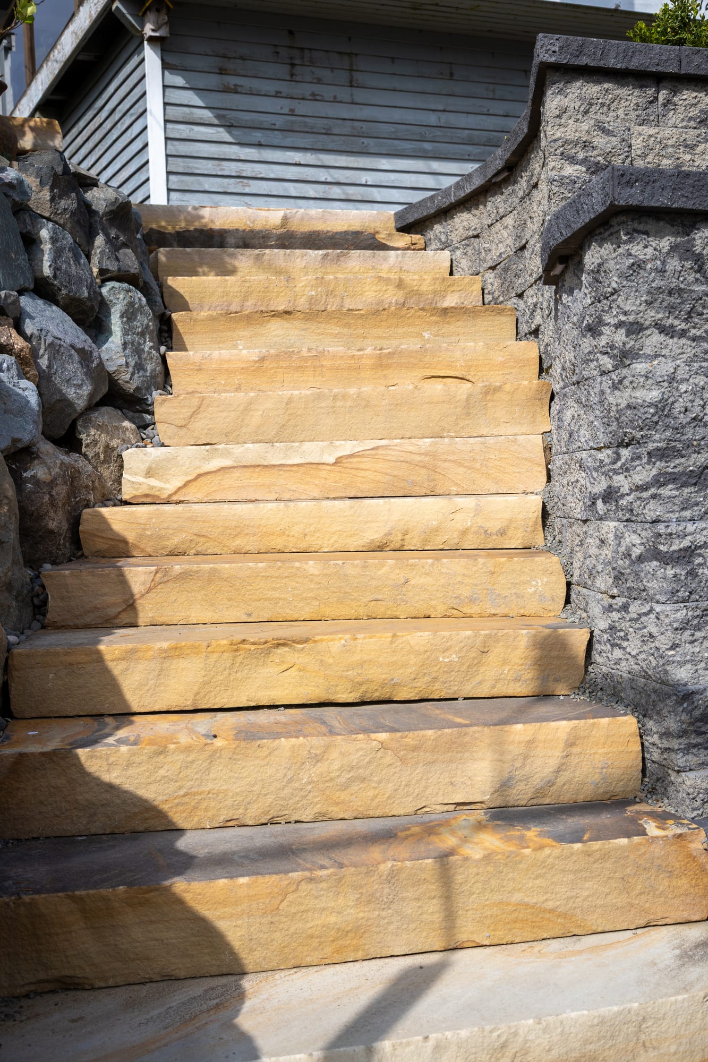
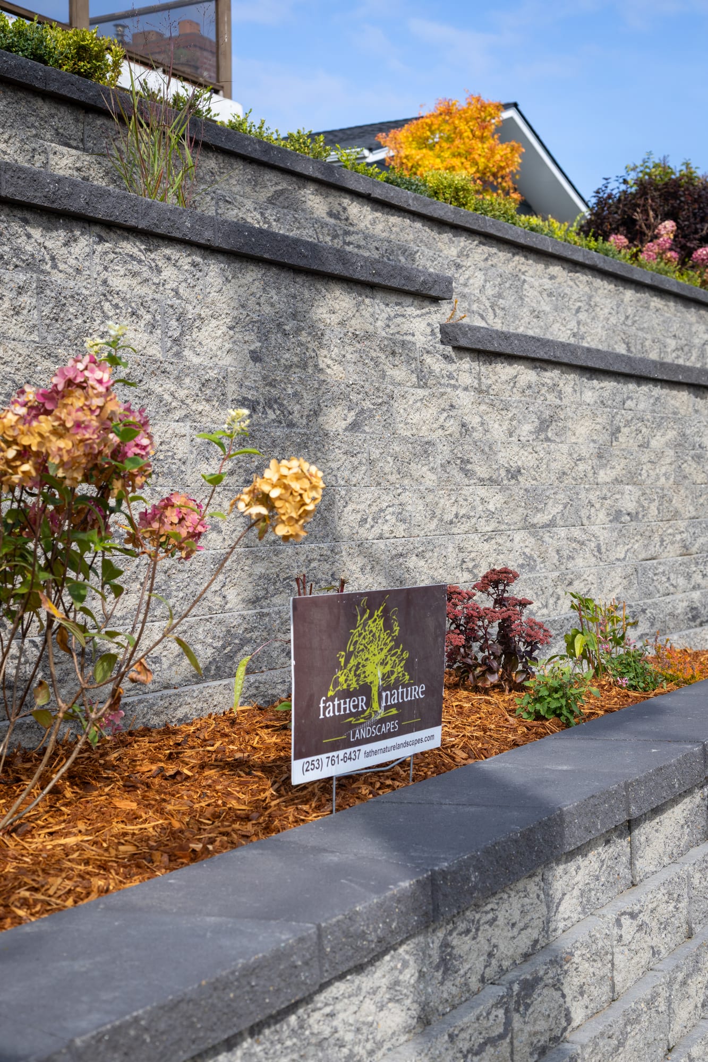
The grade climbs nearly nine feet from the sidewalk to the lawn, so instead of one tall wall we stepped a Belgard 10D retaining wall system, in the Rio color, up the slope in three tiers, with planting terraces between them. We ran conduit as the walls went up, and LED lights now sit under the Charcoal caps, a shade darker than the grey block. Along the side property line, a new staircase of Quartz Blue slab steps from Morrison Gravel climbs from the sidewalk to the top, set against large boulders.
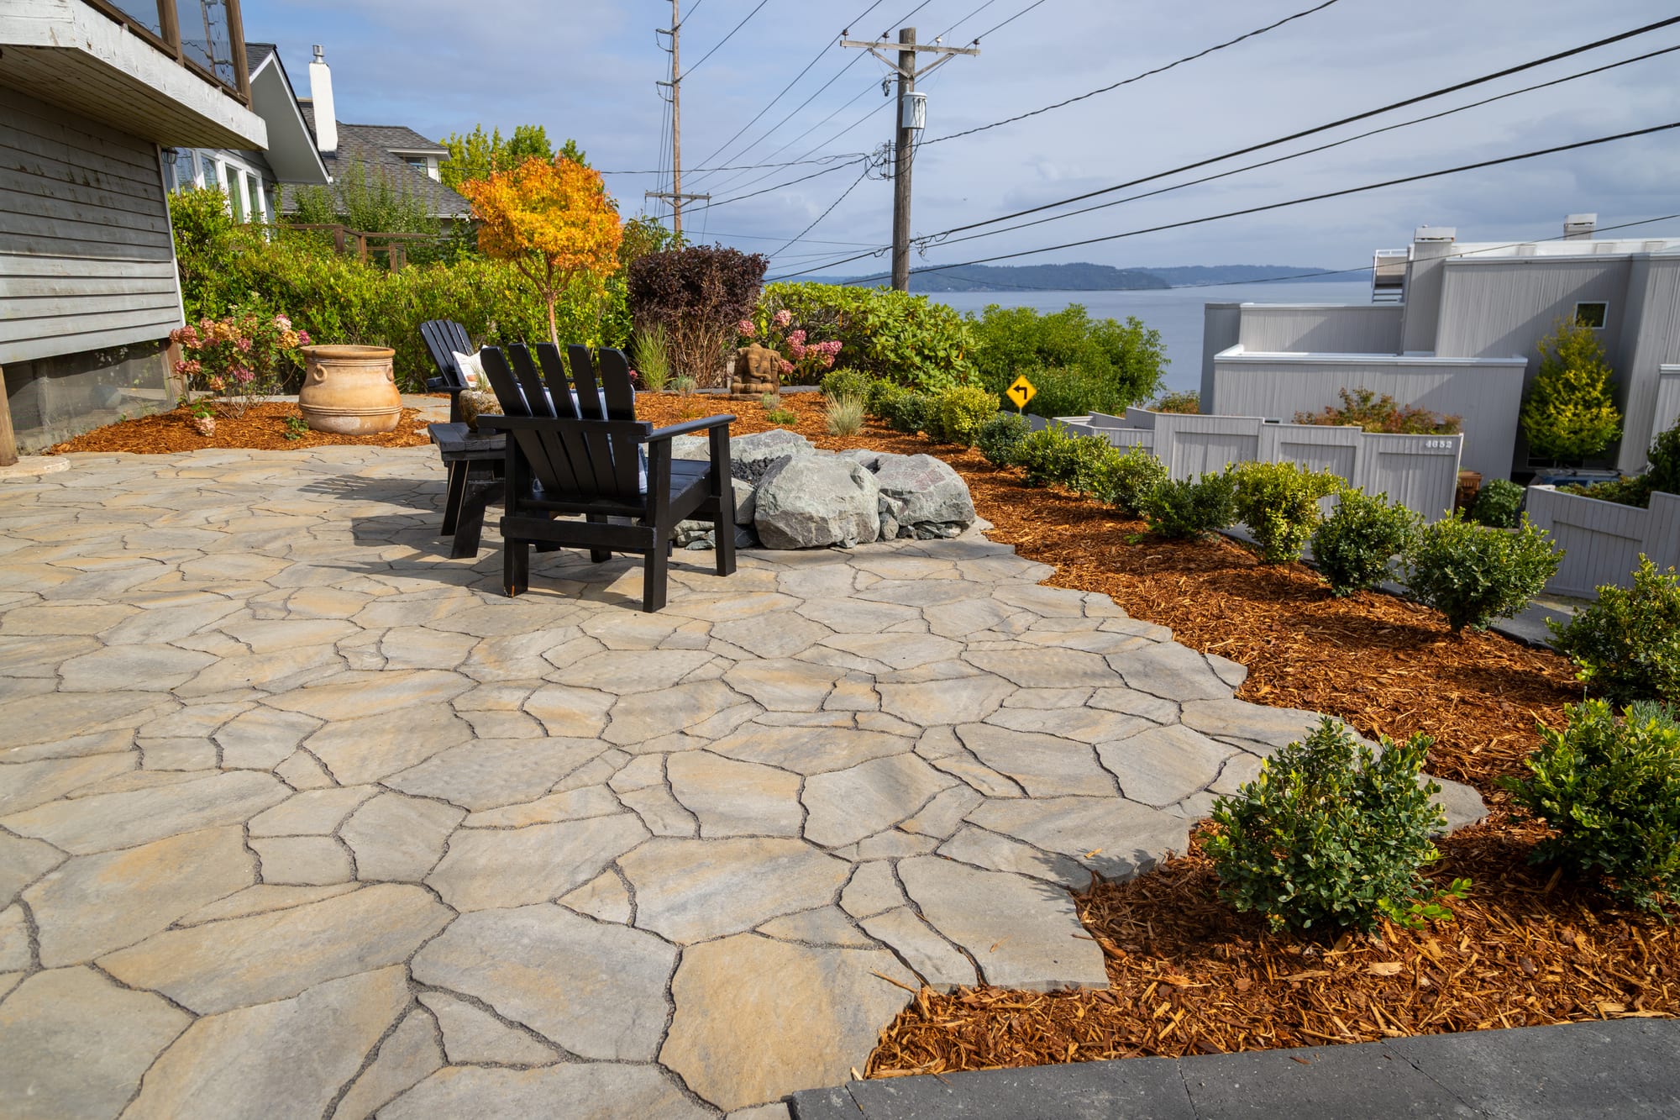
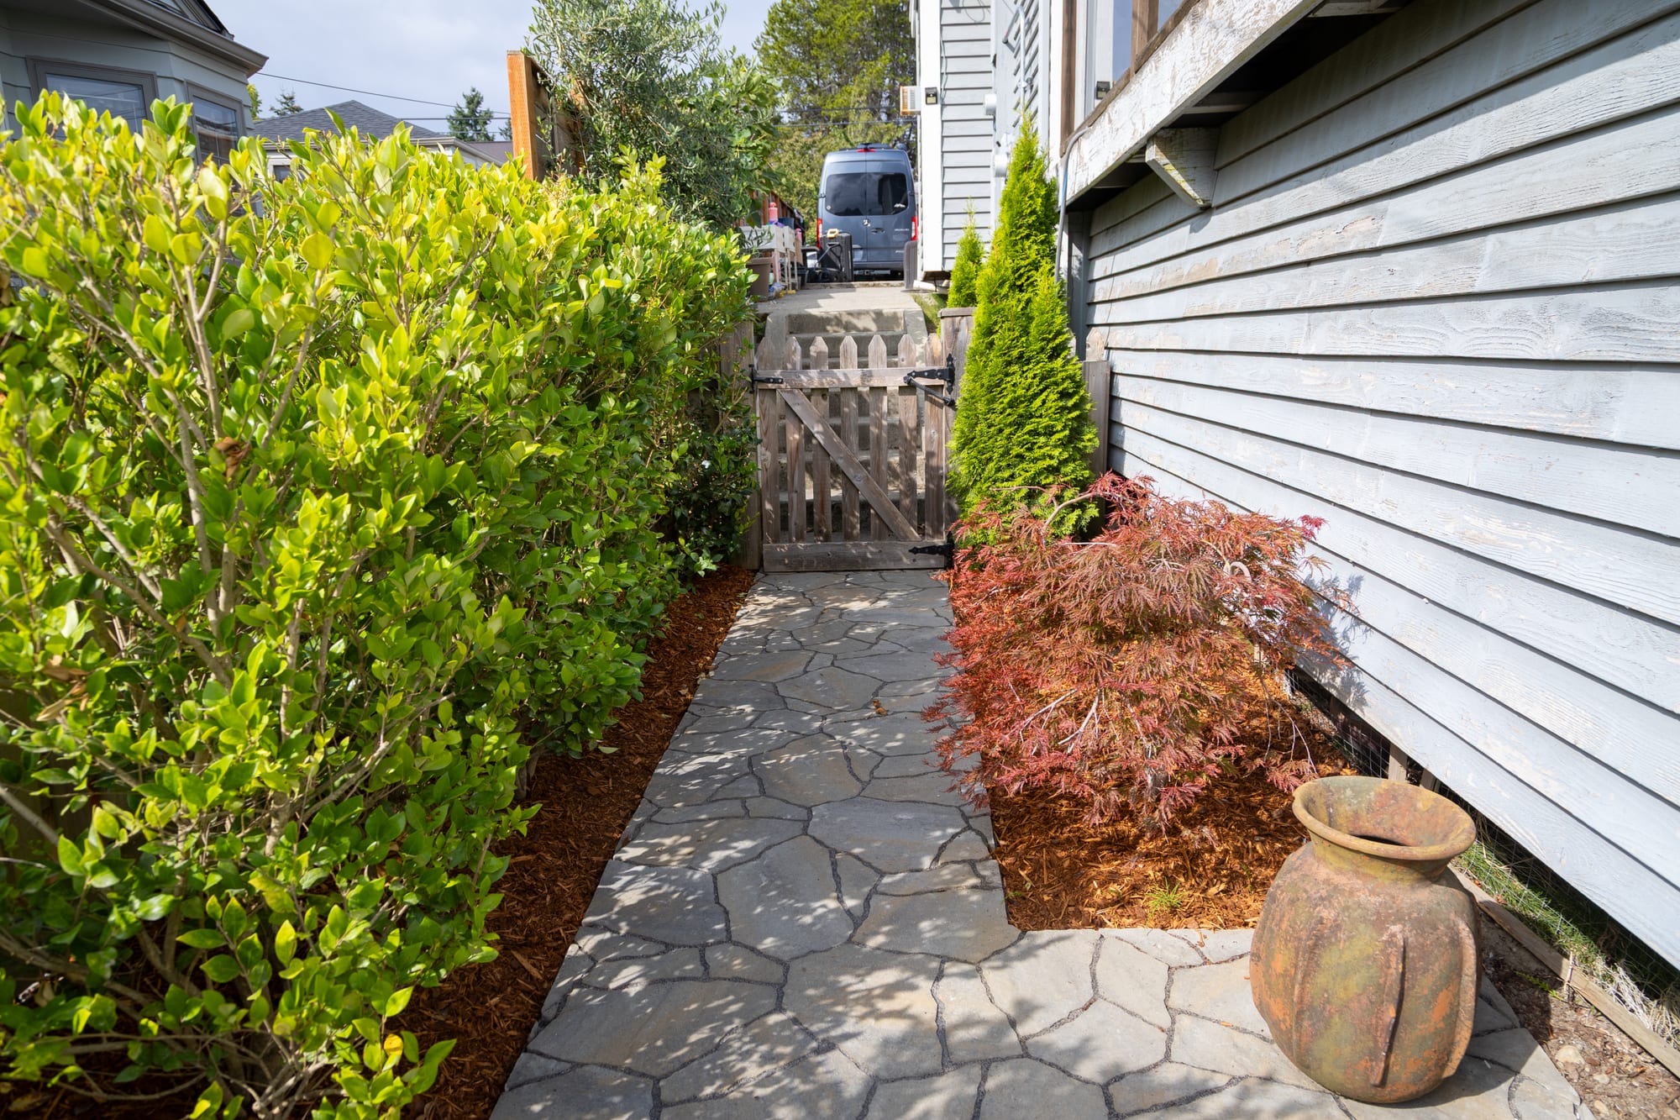
Up top, we extended the yard out to the new wall and leveled it. The patio sits there in front of the house, laid in Belgard Mega-Arbel, Victorian color, a paver with the look of flagstone. Beside the chairs is a custom boulder fire pit on a natural gas hookup, so there’s no firewood to haul up the stairs, and from the patio the view runs out past the neighborhood to the water. The same pavers carry a narrow side path along the house to the gate.
The plants we put in are low maintenance and chosen to give the yard color and interest year round. Low rounded boxwood edges the patio, and hydrangeas, lavender, coneflower, sedum, and ornamental grasses fill the beds and the wall terraces. From the street it reads as clean stone and planting, and from the patio it’s a place to sit by the fire and look at the water.