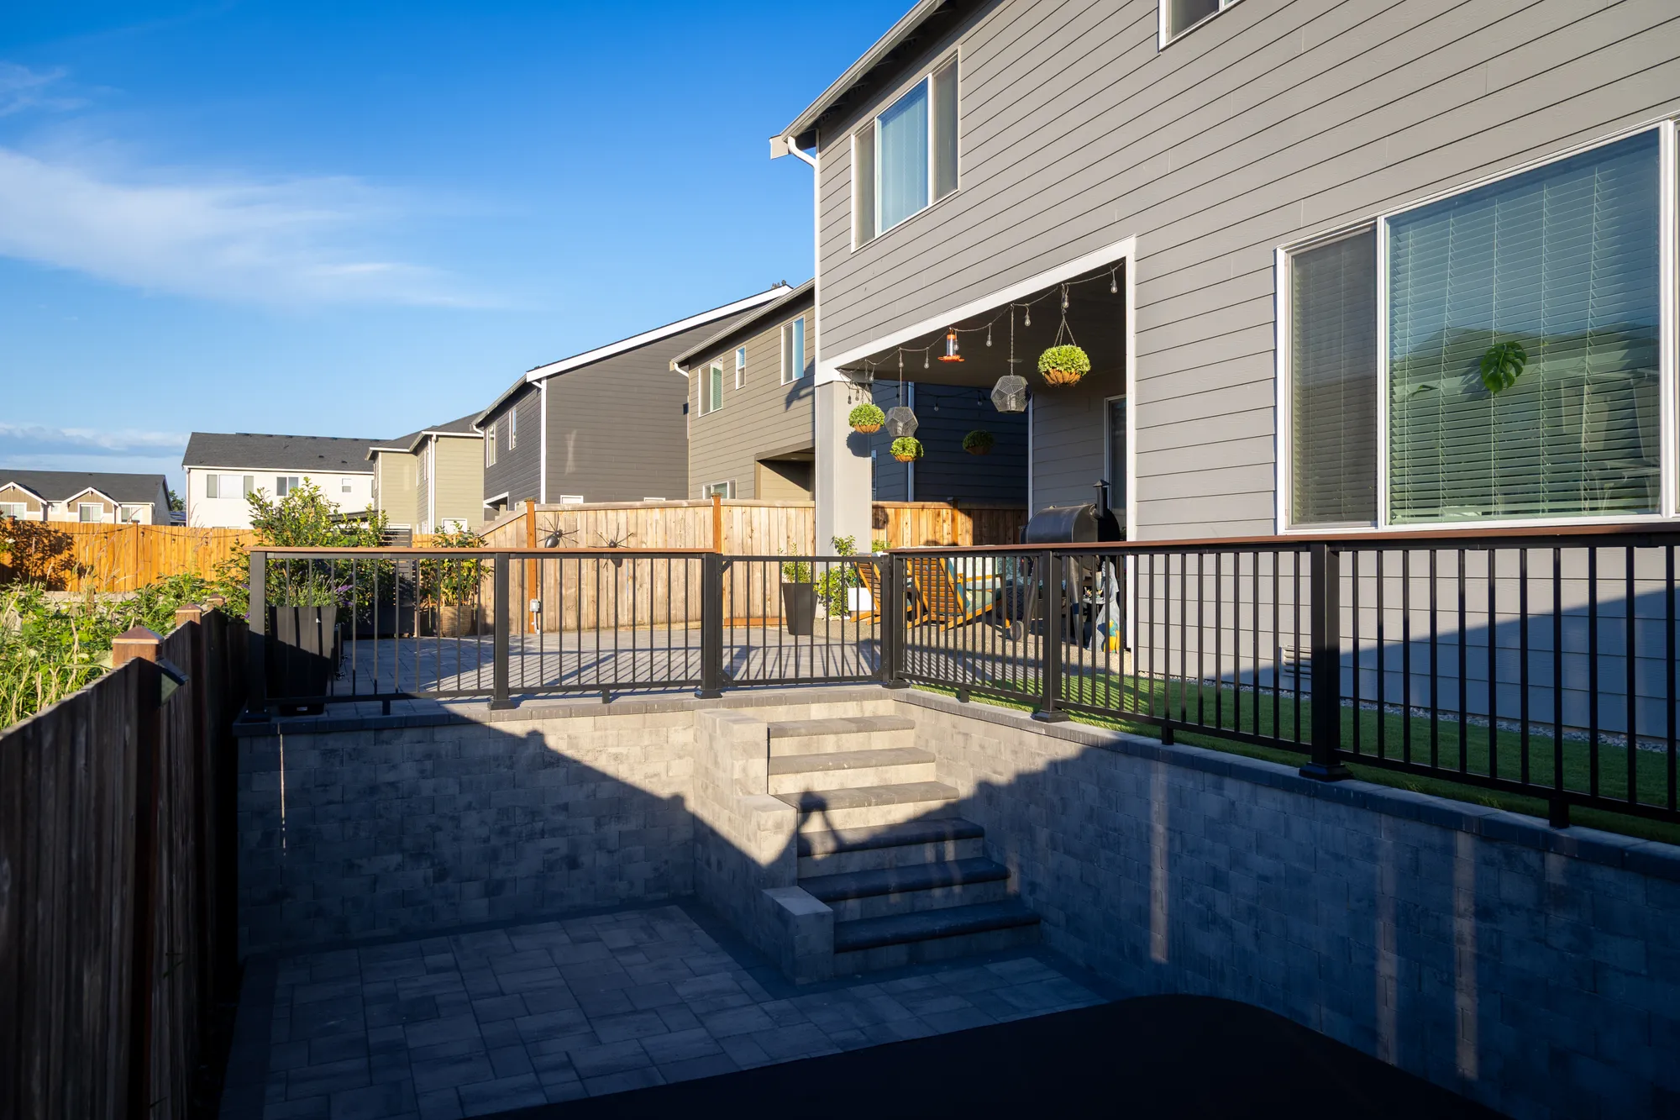
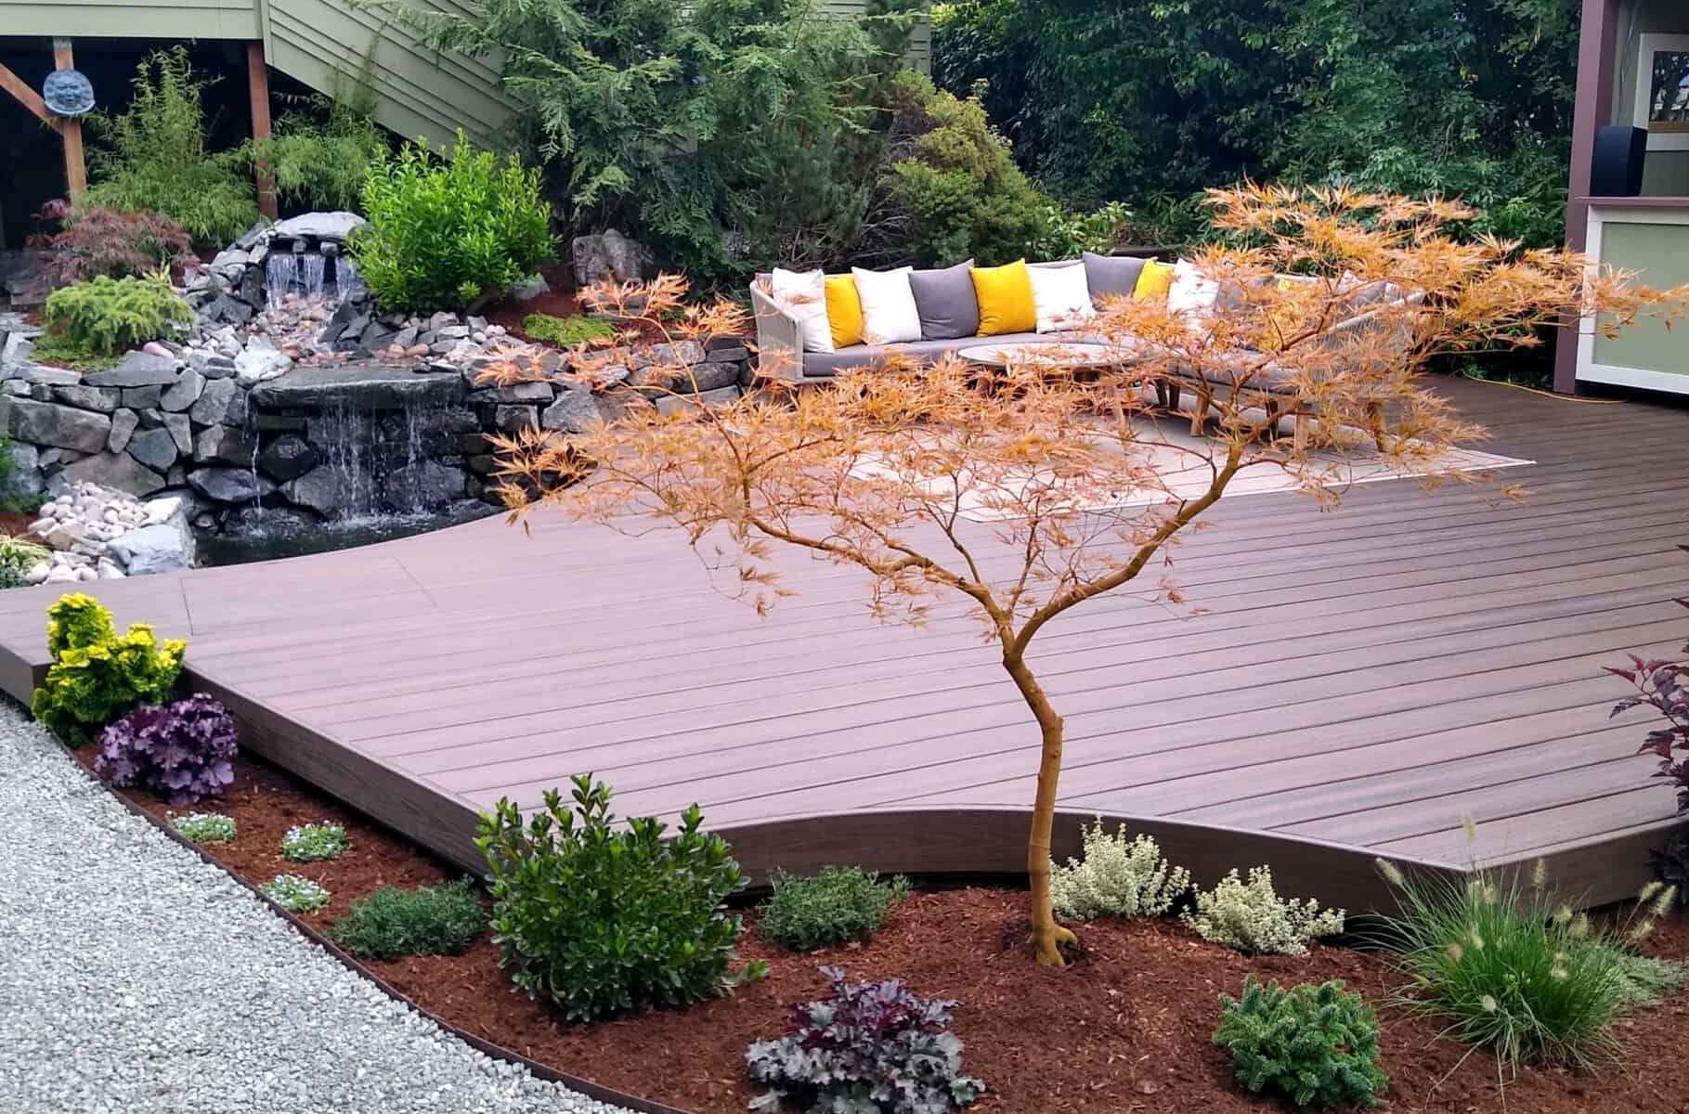
If the backyard has been on your list for years, you’re probably not looking for one more patio bid. You’re looking for a backyard renovation in Tacoma that gets done once, done well, by people you’d trust with the key to the side gate. At Father Nature that means one plan for the whole outside of the house, designed first, built by our own crew, and cared for after the build is done.
We’ve been doing this since 2006, out of a shop on Portland Avenue East. Twenty years in, the projects that go best are the ones where the homeowner saw the whole yard drawn to scale before anyone dug. Here’s how a full redesign comes together, from the first walk to two finished Tacoma yards, with the timing and the permits along the way.
Life+Land Lessons
- A renovation is one plan for the whole yard, so the patio, walls, drainage, lighting and plants get decided together instead of one at a time.
- Every renovation starts with a free site walk, then conceptual landscape design, which starts at $2,500. Renovations start at $50,000.
- The build is billed on time and materials after an initial estimate, so you pay for the hours and materials your yard actually takes.
- In Tacoma, a retaining wall over four feet, measured from the bottom of the footing, needs a building permit, and so does a shorter wall holding up a driveway, a building or a fence.
- Patio, walkway and driveway that add up to at least 2,000 square feet of new and replaced surface trigger Tacoma’s stormwater requirements. Permeable pavers count toward that number.
- At Sea-Tac, November through January are the wettest months and July and August the driest. We build straight through the wet ones.
What a Backyard Renovation Means at Father Nature
A renovation is one plan for the whole outside of the house, and the reason shows up the moment you try to change one piece of a yard by itself. Here’s how I described the usual request not long ago: “Most people these days are asking for some sort of covering so they can use that patio year-round. And then as soon as they do that, they’ve seen stuff online with fire pits or an area to congregate, so now they want a fire pit. But to do all that, too, we have to fix their drainage, and then we’re going to put their lawn back, and usually they want plants to go with it.”
That chain is why we plan the whole yard before we price any of it. A cover changes where the roof water lands, that water needs a grade that can carry it away, and the grade decides where the lawn and the beds can sit. If those get decided one at a time by three different crews, you end up paying to undo the first decision when you make the third.
Here’s who does what. Cameron McGinnis and I lead every landscape design ourselves. Our design partner produces the drawings. Our own crew handles the installation. Carl Scheer, our Maintenance Manager & Technician, runs the care side once the yard is finished. That’s one company, one plan and one phone number, which is what most people mean when they tell me they want someone to handle it all.
How a Renovation Comes Together, Step by Step
A renovation moves through five steps, in this order: the site walk, the design, the estimate, the build, and the care afterward.
The Free Site Walk
It starts with Cameron McGinnis or me walking your property with you, in person, and the walk is free. We look at the slope and the access, but mostly we listen to how you want to live out there: where the morning coffee goes, how many people come over in August, whether the grandkids need a lawn. We’re also both deciding whether this is a fit. Either of us can say it isn’t. Cameron puts it plainly on that first visit: “I’m a salaried employee.” He doesn’t get paid based on whether you buy, so you don’t have to be afraid to be honest with him about what you want.
Conceptual Landscape Design
If we’re a fit, the next step is conceptual landscape design, which starts at $2,500. It’s a scaled, buildable plan of the whole yard, covering layout, materials, planting, lighting, drainage, and how you’ll move from the back door to the far corner. Cameron or I lead it and our design partner draws it. Then we sit down at your kitchen table to walk through it with you, line by line, before you commit to the build.
It’s paid work. The design fee is not credited against the build. What I tell clients is this: “design is only there ‘cause it’s the vehicle to the construction project, and it makes sure that we have the roadmap.” The design is where you see the finished yard and change your mind for the cost of a redraw instead of a rebuild. It’s also what keeps you from ending up with something that looks nothing like what was promised, because what you sign off on is what we build.
The Estimate
If you’ve ever been handed a quick estimate that turned out to be wildly inaccurate, this is where we work differently. We build the estimate from the finished design, using real data and timelines. No off the hip estimates.
Once you go ahead, we bill time and materials, which means the actual hours on site and the actual materials your yard takes. The estimate is an estimate. It is not a locked price. Changes are conversations, not surprises. Here’s how that went for one client:
“Once the work started, we made several changes to the original design. Instead of pushing back or making excuses, they adjusted quickly and made the changes exactly how we wanted them. Even better, everything stayed within our budget.”
Elaine U., Google review
The Build
Our own crew builds from the plan, in an order that protects the work already done. The old surfaces come out first. Utilities get marked before anyone digs. Then the site is graded to the drainage plan. The walls, patios, decks, kitchens and covers go in where the design puts them.
Irrigation and lighting get roughed in before anything is planted. The plants go in last so the heavy work doesn’t crush them. Each phase is signed off before the next one starts. The same crew carries your yard from the first cut of the grade to the last plant. At the end we walk the finished yard with you and finish the punch list and the cleanup. You get a care guide covering what to do, what not to do, and what to expect after the first Pacific Northwest winter.
Care After the Build
A renovated yard keeps changing after the crew packs up. Plants fill in, beds settle, and irrigation zones drift. For the homeowners we’ve designed or built for, landscape maintenance runs weekly or biweekly under Carl Scheer, working from the same plan the yard was built to. One client summed up the whole arc:
“I have been a client of Father Nature Landscapes for many years - first for landscape design and improvements and then for maintenance. […] it is easy to coordinate for extra services such as aerating, mulching and additional hardscaping (as separate projects).”
Cristin M., Google review
The Pieces of a Renovation and How They Fit
On most of our renovations the patio is the centerpiece, and it sets the levels everything else has to meet. The steps down from the back door, the top of a retaining wall, the deck height, the slope the water runs on and the edge of the lawn all key off that one surface. That’s why paver patios in Tacoma get worked out early in the design rather than squeezed in around everything else.
| Piece | What it decides | What it depends on |
|---|---|---|
| Drainage and grading | Where the water goes on a wet day, and whether the patio stays put | The soil, the slope, and every hard surface in the plan |
| Paver patio | Where people gather, and the levels for steps, walls and lawn | The grade and the drainage beneath it |
| Retaining walls | How much flat, usable ground a sloped lot gives you | The wall height, what sits above it, and the permit line |
| Covered structure | Whether the patio gets used from October through April | Footings, the patio layout, and where the roof sheds water |
| Deck | How you get from the house to the yard on a lot that falls away | The door height, the grade, and the permit rules for attached decks |
| Fire feature | Where the evening ends up | Setbacks from the house, the seating, and the fuel |
| Outdoor kitchen | How you cook and host outside | Gas, power, water and drainage run before the paving |
| Lighting | Whether the yard works after dark | Wiring roughed in before paving and planting |
| Irrigation and planting | How the yard looks in year five | Everything above, which is why the plants go in last |
Each piece has its own article. Start with what moves the number on a paver patio, retaining walls for sloped yards, our guide to covered pergolas, where a fire pit can legally sit in Tacoma, and native plants that hold up on our rain. Covers, kitchens and fencing run through our outdoor construction crew. Our custom decks are composite or thermally modified wood with aluminum or cable rail, the last deck you’ll put on your house. For how the rooms of a yard connect, read outdoor living space design.
Two Tacoma Renovations: The Plan, the Before, the After
The finished front yard at the top of this page is the Richmond renovation, and the video above walks through the whole project. Here’s where it started.

The front was patchy lawn, overgrown shrubs and an aging driveway, and the back had drifted into rough grass around an old shed. The homeowners wanted the place to work again, front and back, and to feel like one property instead of two leftover spaces. Cameron McGinnis led the design, and this is the conceptual plan the crew built from.

The plan put a new entry patio at the front door in Belgard Catalina Grana pavers, edged with a charcoal paver border. That same charcoal border edges the compacted gravel path and seating area out back, which is the small decision that makes the two ends of the lot read as one property. A custom arbor and gate with a privacy screen worked into it leads down the side yard, and stepping stones ease the walk off the lawn. The lawn is new, with a sprinkler system under it, and FX Luminaire LED lighting keeps the paths and a few of the trees working after dark. There’s more on the Richmond project page.
Fircrest, built in 2023, is the other kind of renovation, the kind that grows. Cameron and I led it, and it started with one practical need, a larger driveway for a growing family of drivers. Once we walked the property and talked through how the family actually lived, the plan grew. It took in two composite decks, a covered space over the back deck, an outdoor kitchen for having family and friends over on a regular basis, new fencing with a driveway gate, a water feature, LED lighting, drainage, irrigation and plants.

We built it in stages, and that worked because every stage came off the same plan, so each new phase met the last one instead of fighting it. The full scope is on the Fircrest renovation page.
When to Start: Design in Fall and Winter, Build Through the Rain
Yes, we build in the rain. People I meet are often surprised by that, because the assumption usually runs the other way. As I put it this summer, “I’ve had a lot of people assume, well, you don’t work in the winter, and that’s obviously not the case.” Given the choice, we’d take the wet months. “We prefer to build when it’s raining.”
That matters here because the wet months are long. At Sea-Tac Airport, just north of us, November, December and January each average roughly 5.7 to 6.3 inches of rain, while July averages 0.60 inches and August 0.97, and measurable precipitation falls on about 156 days a year. If you wait for dry ground, you’re waiting for July. The soil adds to it. Many Tacoma yards sit on compact glacial till that drains slowly, with a dense layer starting about three feet down and water perching on top of it for short periods during the winter and spring rains. That’s why drainage gets designed first, and building in the wet season shows us how a yard handles water while the grade is still open and easy to change.
The schedule that works best is to design in the fall and winter and build through winter and spring. That way the heavy, muddy part happens in the months you weren’t going to spend outside anyway. Leave room for the decision, too. Two clients once emailed me over the same weekend to say yes to their builds, both with designs in hand. For both of them, “that process took two months from the time I met them to the time they actually said yes, so it is not a fast turnaround.” Start the design this winter and your outdoor renovation could be ready by spring or sooner, depending on the property and project.
Permits, Utilities, and Checking Who You Hire
Most of a backyard renovation needs no building permit at all. A few pieces do cross clear lines, and the lines move depending on which city your house sits in. In the City of Tacoma, the city’s list of what requires a permit draws them like this:
- A retaining wall over four feet, measured from the bottom of the footing to the top of the wall, needs a building permit, and so does a shorter one holding up a driveway, a building, or another structure such as a fence.
- Fences up to seven feet are exempt. So are small decks of no more than 200 square feet that sit no more than 30 inches above grade at any point, are not attached to the house, and do not serve the required exit door. An attached deck is not on the exempt list.
- A site development permit comes into play at more than 50 cubic yards of grading and fill, at least 2,000 square feet of new and replaced hard surface, or at least 7,000 square feet of disturbed ground. The same 2,000 and 7,000 square foot lines trigger Tacoma’s stormwater requirements, with permeable pavement counted as hard surface.
- Planting or pruning a tree on private property needs no permit, but removing one does if it sits in a regulated Critical Area or comes down during development in an Urban Residential zone. If you’re not sure which applies, Tacoma’s Planning & Development Services can tell you.
Outside the city, the numbers change. Unincorporated Pierce County caps an exempt fence at six feet, not seven, and the other cities around us write their own rules.
Two rules apply everywhere in the state. Digging in Washington without a utility locate request is against state law, and the request has to go in no less than two and no more than 10 full business days before the work starts. And every contractor in Washington is required to register with the Department of Labor & Industries, which you can check on L&I’s Verify a Contractor tool. Our registration number is FATHENL922JT.
On a whole-yard plan, the new and replaced patio, walks and driveway all count together toward that 2,000 square foot line, so we check your project against your own city’s rules during design and handle the permits the build needs.
Who a Full Renovation Is For
Our renovations start at $50,000. If what you need is a single smaller job, like a new bed along the fence or one repair, we’re not the right fit, and there are lots of local companies that specialize in exactly that work.
Where we fit is the homeowner who has lived in the house a long time, plans to stay, and has had the yard on the list for years. You want it done once and done right, by one company you don’t have to chase, instead of managing multiple contractors and hoping the third one fixes what the first one missed. Here’s how that read from one client’s side:
“The yard looks fantastic and the water feature came out beyond my highest expectations. […] it was timely (actually earlier from what I had expected), and there were no hidden costs. […] While not the cheapest option out there, I shudder to think of the shortcuts that would have been taken […] if we went with a cheaper contractor. Cost was definitely worth it.”
Alex L., Google review
If that sounds like your yard and you’d like Cameron McGinnis or me to walk it with you and tell you plainly what we think it wants, please set up a free site walk.
Frequently Asked Questions
How long does a backyard renovation take in Tacoma?
It depends on what’s in the plan, and the clock starts well before the build, because the design and your decision come first. Permit review, machine access and weather all move the dates. We confirm the build schedule with you before the contract is signed, and our landscape design timeline for Tacoma walks through each phase.
How much does a backyard renovation cost in Tacoma?
Our renovations start at $50,000, and the conceptual landscape design that comes before the build starts at $2,500. Where your project lands above that depends on the size of the yard, the slope, the materials, and how many pieces the plan includes. The design is what turns that into a real number for your yard.
Do I need a permit to renovate my backyard in Tacoma?
For most of the work, no, but a few pieces can need one. The usual ones are a tall or load-bearing retaining wall, a deck attached to the house, and enough new and replaced paving to reach the city’s 2,000 square foot line. Pierce County and the other cities nearby set their own thresholds, so we check your address during design.
Do you do just a patio?
Usually not on its own. If a patio is all you need, we’re probably not the right fit, and a good local company that specializes in patios will serve you well. If the patio is the first piece of a bigger plan for the yard, that’s exactly the conversation the site walk is for.
About the Author
Chris Scheer is Co-owner and Outdoor Living Specialist at Father Nature Landscapes, which has been designing, building and maintaining outdoor spaces in Tacoma and around the South Sound since 2006 from its shop on Portland Avenue East. He and Cameron McGinnis, also Co-owner and Outdoor Living Specialist, lead every design, and one of them handles the first site walk on every project personally. Carl Scheer runs maintenance as Maintenance Manager & Technician. Father Nature’s Washington contractor registration is FATHENL922JT, and the company has earned more than 200 five-star reviews across Google, Yelp and Angie’s List, an A+ rating with the BBB, and a feature on HGTV.
Sources
- NOAA National Centers for Environmental Information, U.S. Climate Normals 1991-2020, Seattle-Tacoma International Airport, monthly normals
- NOAA National Centers for Environmental Information, U.S. Climate Normals 1991-2020, Seattle-Tacoma International Airport, annual and seasonal normals
- City of Tacoma Planning and Development Services, What Requires a Permit
- City of Tacoma Permits, Is a Building Permit Required to Build a Retaining Wall?
- City of Tacoma, Stormwater Management Manual, July 2026 Edition
- City of Tacoma Urban Forestry, Frequently Asked Questions About Trees
- City of Tacoma Planning, Hilltop/MLK Subarea Draft EIS, Section 4.2 Earth
- Pierce County Planning and Public Works, Work Exempt from Building Permit
- RCW 19.122.030, Washington State Legislature
- Washington Utilities and Transportation Commission, Call Before You Dig
- RCW 18.27.020, Washington State Legislature
- Washington State Department of Labor and Industries, Verify a Contractor, Tradesperson or Business