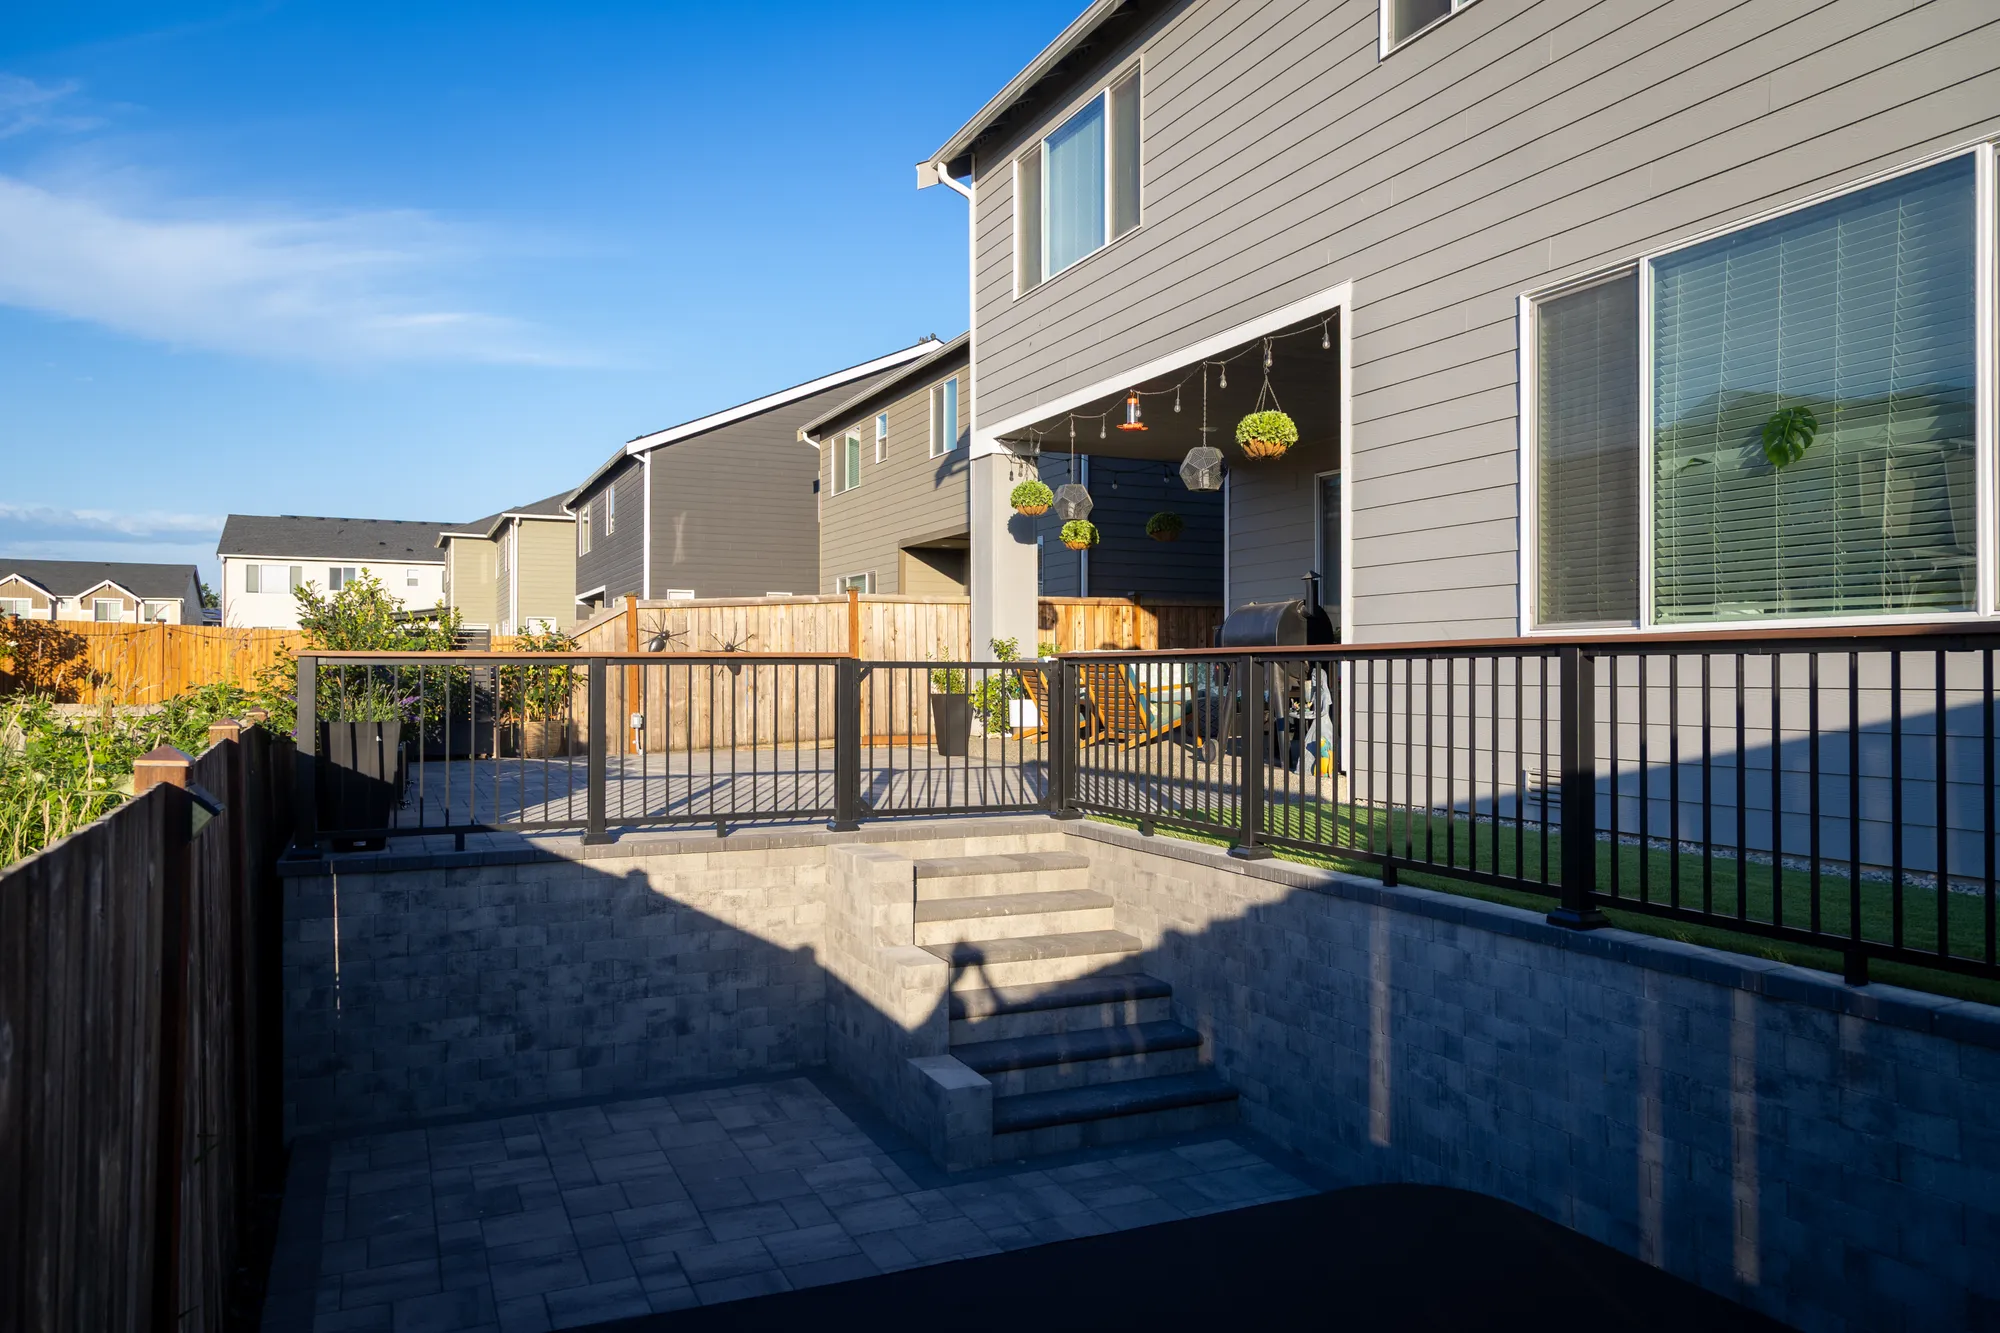
Retaining walls for sloped yards are a structural decision before they’re a design decision, and around here the height of the wall is what decides whether you need a permit and an engineer. The line is four feet, measured from the bottom of the footing to the top of the wall, not from the ground you stand on. After 20 years building landscapes on Tacoma, Gig Harbor, and Puyallup hillsides, I’ve watched far more walls fail from what got skipped behind them than from anything you could see from the patio. Let me walk you through what to check on your own slope before you call anyone.
Chris’ Quick Takeaways
- Four feet is the number that matters, and it’s measured from the bottom of the footing, which sits below the ground you’re standing on.
- A surcharge above the wall, a driveway, a hot tub, or even a fence on top, can push a short wall into permit territory.
- Water is the usual killer, and it does its work out of sight behind the wall.
- Terracing into shorter tiers changes the engineering conversation, but only when the tiers sit far enough apart.
- On a sloped lot, the wall is one line inside a project that also carries excavation, drainage, access, and surfacing.
Signs Your Slope Needs a Retaining Wall
Soil on the patio and a fence post leaning downhill are the two you’ll see first. Walk the slope after the next real rain and look for what shows up long before a hillside actually moves.
- Soil fanning out across the patio or driveway after a storm
- Bare dirt showing where lawn or groundcover used to hold
- A fence post or a section of fence leaning downhill
- Water running off the hillside toward the house instead of away from it
- Trees on the slope that lean, bow, or lie across each other
Two or more of those together mean the slope is already moving material, every winter. That’s where a wall stops being a landscaping idea. It becomes maintenance you are already paying for, in erosion.
Then the harder test, whether your slope is a regulated critical area. Pierce County Code 18E.80.020 lists the landslide hazard indicators, and several are visible from your own back door:
- Any slope of 40 percent or steeper with 15 feet or more of vertical relief, unless it’s a manmade slope built under the design and inspection of a geotechnical professional, or a slope of competent bedrock
- A slope steeper than 20 percent with 20 feet or more of relief, where a relatively permeable sediment sits on a relatively impermeable one or on bedrock
- Seeps or springs on or next to the slope face
- Leaning, bowed, or jackstrawed trees
- Tension cracks near the top of a bluff or ravine
Some slopes need a geotechnical engineer before they need a landscape contractor, and if yours is one of them, I’ll tell you that on the site walk rather than sell you a wall. Who pays for that report, and whether it comes before or after the bid, is worth asking every contractor who walks your property. We’ve written separately about how these Pacific Northwest hillsides behave and what holds them in place.
Permit Thresholds in Tacoma, Pierce County, and Gig Harbor
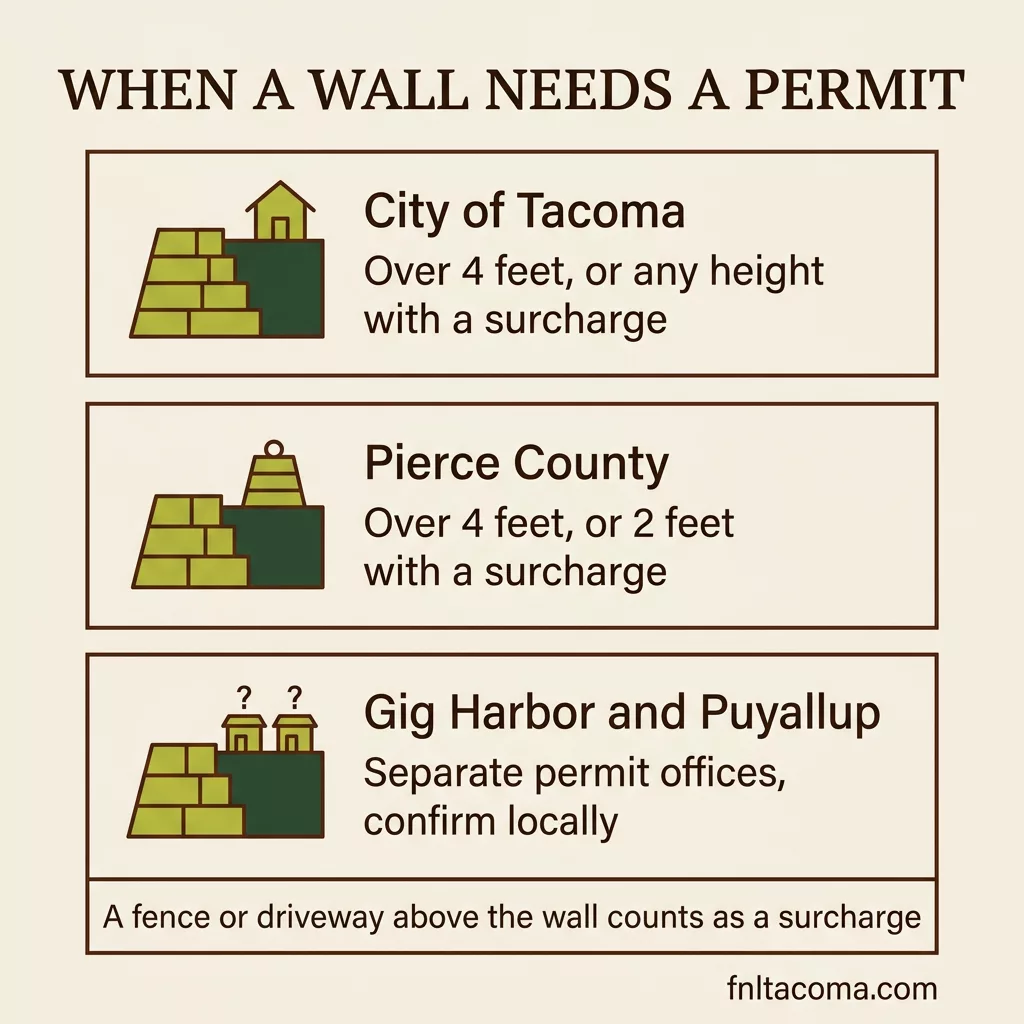
Around here the line is four feet, measured from the bottom of the footing to the top of the wall. A wall that looks three feet tall from the yard can easily be over four feet once you count the buried footing and base. In Tacoma, a surcharge voids the exemption at any height. In unincorporated Pierce County it drops the line to two feet.
| Jurisdiction | Exempt when | Permit required when | Engineered design | Source |
|---|---|---|---|---|
| City of Tacoma | Four feet or less from the bottom of the footing to the top, flat ground above and below, no surcharge from a driveway, building, or fence, on private property | Taller than four feet, or any surcharge. A wall in the right-of-way needs a Street Occupancy Permit | Confirm at permit intake | Tacoma Planning and Development Services |
| Pierce County, unincorporated | Under two feet, or not over four feet from the bottom of the footing with no surcharge inside a 45 degree angle of the footing | Over four feet with or without a surcharge, or over two feet with a surcharge | Site-specific plans by a Washington State Registered Engineer | Pierce County bulletin |
| City of Gig Harbor | Not over four feet from the bottom of the footing to the top, no surcharge, no impounding of Class I, II or III-A liquids | Anything outside that exemption | Confirm with the city | Gig Harbor code 15.08.020 |
| Other area cities | Varies | Varies | Varies | City of Puyallup adopted codes |
The four feet traces back to the model code. Section R404.4 of the 2021 International Residential Code requires that a wall not laterally supported at the top and retaining more than 48 inches of unbalanced fill, or a wall over 24 inches tall that resists lateral loads in addition to soil, be designed by accepted engineering practice for stability against overturning, sliding, excessive foundation pressure, and water uplift. The same section sets a safety factor of 1.5 against lateral sliding and overturning. That code, adopted by chapter 51-51 WAC, took effect statewide on March 15, 2024.
Puyallup runs its own permit desk and I couldn’t confirm a Puyallup-specific number, so call them before anyone digs. Gig Harbor’s exemption is in the table above, and it’s still worth confirming at intake. Thresholds vary by jurisdiction. The city you mail your property taxes to is the one whose rule applies.
What a Surcharge Is, and Why It Trips People Up
A surcharge is any extra weight sitting on the soil your wall is holding back. That’s the whole definition, and most people pricing a wall have never heard the word.
The everyday ones are all things people already have or are planning:
- A driveway or a parking pad above the wall
- A patio or a paved sitting area
- A shed or an outbuilding
- A hot tub or a pool
- A fence built on top of the wall
Tacoma names a fence on the wall specifically as a surcharge. Pierce County adds the geometry that makes it concrete. The load counts when it falls within a 45 degree angle of the bottom of the footing. Out in unincorporated county, a wall over two feet with a surcharge needs a permit and an engineered design.
A couple in Graham, both in their sixties and out in unincorporated county, had priced a three-foot block wall to hold the bank below their gravel parking pad. Three feet, so no permit, so a quick job. Except the pad sat right inside that 45 degree line, which made it a surcharge, which put a three-foot wall squarely into permit and engineering territory.
Finding that out before the excavator showed up cost them a phone call. Afterward it would have cost considerably more.
Retaining Wall Drainage: The Part You Cannot See
On the failed walls I get called out to look at, water is almost always what did it. Saturated soil is heavier than dry soil and it pushes, and a wall built without a way to relieve that pressure is fighting a load it was never designed to carry.
Failure looks like one of four things:
- Sliding, where the whole wall walks forward at the base
- Tipping, where the top leans out and the courses open up
- Settling, where the wall sinks unevenly into soft ground
- Slope movement, where the hillside itself goes and takes the wall with it
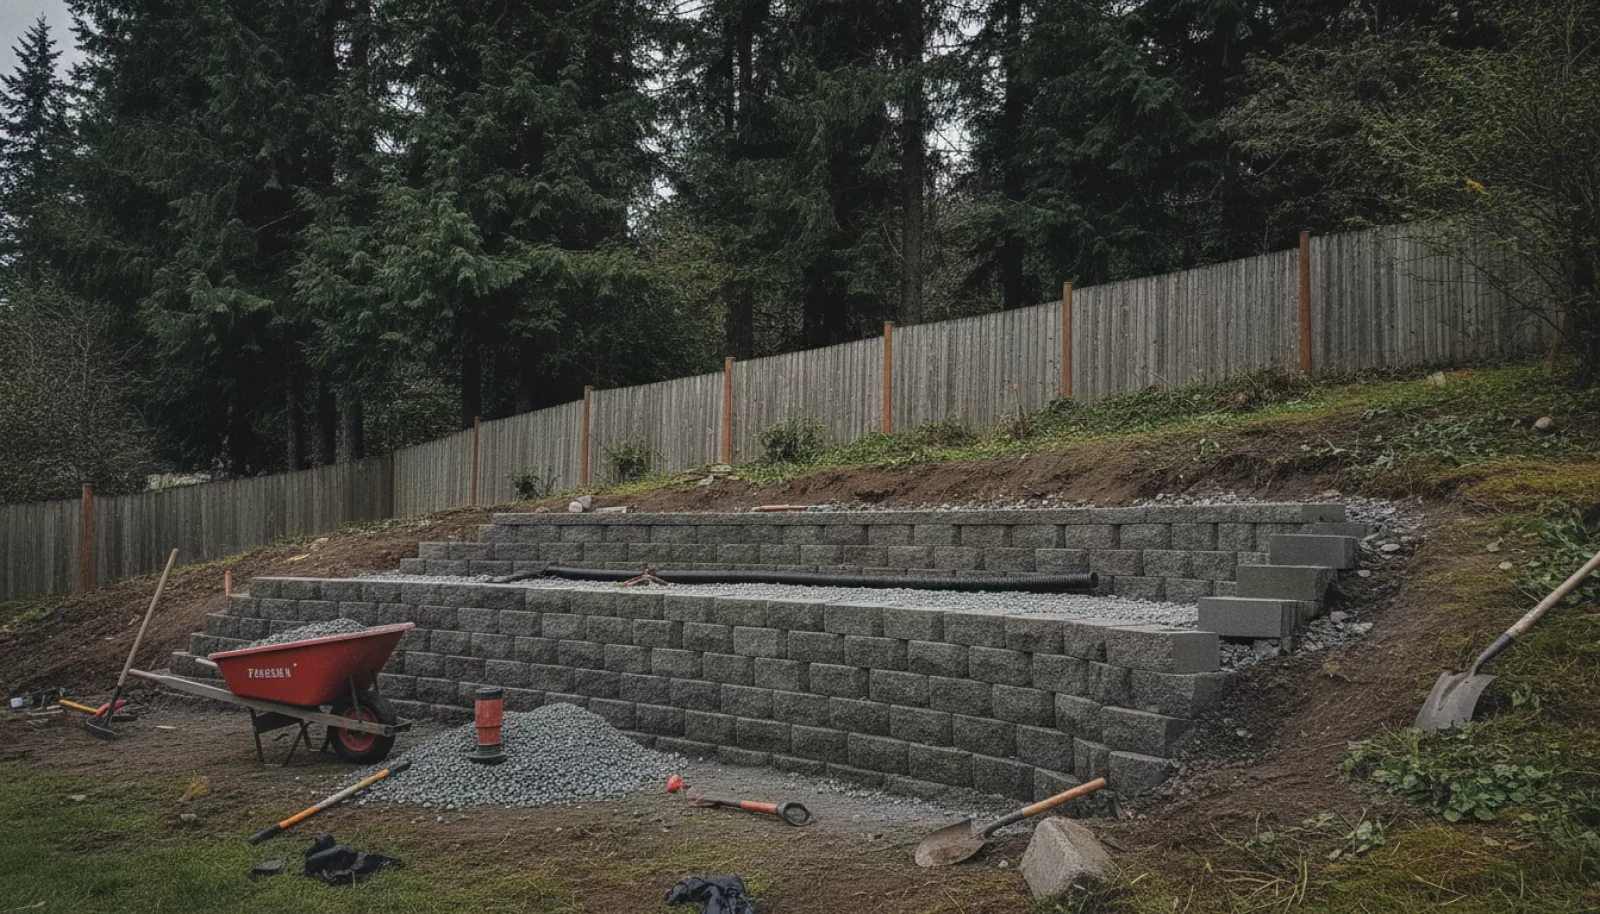
Around here the soil coming out of the hole is usually Puget Sound clay and glacial till, and neither one drains. So a correctly built wall has a drainage layer nobody will ever see, and it goes in from the bottom up:
- A compacted base below the first course, set below grade
- Free-draining crushed rock behind the block instead of the native soil that came out of the hole
- A perforated pipe at the base of that rock, daylighted downhill or tied into a working drainage system
- Geotextile fabric between the drain rock and the surrounding soil, so fines don’t migrate in and silt the whole thing up over the years
Every wall we build gets that layer, on every job, regardless of height. The Pierce County bulletin states it plainly, citing IRC Section R404.4: all retaining walls must be properly drained.
What I see on failed walls is that native till packed straight back against the block. It’s the dirt that came out of the hole, and hauling it off costs money. Clay holds water like a bathtub. Every wet winter, the wall carries a load it was never built for.
If your property already sheds water badly, read our piece on Tacoma drainage solutions alongside this one, because the wall and the drainage plan are one conversation.
When a Wall Needs Geogrid Behind It
A wall needs geogrid when the engineered design says so, and on residential slopes here that usually means height, soft soil, a surcharge, or a slope that keeps climbing above the wall. On taller block walls the block is only the face. The real structure is the reinforced soil behind it, and geogrid is what makes that soil act as one mass instead of loose fill leaning on a stack of units.
Geogrid is engineered mesh laid in horizontal layers into the backfill and locked between courses of block as the wall goes up. Each layer extends back into the hillside well past the face, so the wall and a wide wedge of soil move together. The trigger for it isn’t a number you can look up. The engineered design for your soil and your slope sets both whether you need it and how deep each layer runs.
Conditions that push a wall toward reinforcement:
- Height, which is the obvious one
- Soft or saturated soils that won’t hold on their own
- Any surcharge sitting above the wall
- A slope that keeps climbing above the top of the wall
The National Concrete Masonry Association’s design manual for segmental retaining walls is the authority contractors work from, covering the stability analysis and the long-term performance requirements for the reinforcement. Its installation guidance carries a rule worth knowing as a homeowner. Reinforcement should run as one continuous piece perpendicular to the wall face, and seams or overlaps of the reinforcement on the units are not permitted.
Geogrid means a wider, deeper excavation and more imported backfill, so it costs real money. It’s also the first thing a low bid quietly leaves out. Nobody can see it once the job is done. On a Gig Harbor hillside I’ve run grid behind a wall that measured four and a half feet at the face, because the till sitting behind it would never have held that wedge alone.
You can still check for it. A bid should name the geogrid layers by count and depth, or say in writing that the engineered design didn’t call for any.
Wall Materials That Hold Up in Wet Ground
Material choice matters less than what goes behind the wall, but it still decides how a wall ages in ground that stays wet all winter. Segmental block is what we build with most on residential slopes, because the units are made for this and the systems have engineered design methods behind them.
| Material | What it is | Where it fits on a sloped Tacoma lot | What to watch |
|---|---|---|---|
| Segmental block | Mortarless dry-cast concrete units, stacked and often reinforced with geogrid | Most residential slope walls, terraces, and planting beds | Units should meet ASTM C1372, the specification for dry-cast segmental retaining wall units, which requires units be sound and free of cracks or defects that impair strength or permanence |
| Poured concrete | A formed, reinforced structural wall | Tight setbacks, tall walls, anywhere an engineer specifies it | Needs engineered design and drainage, and is the least forgiving to change later |
| Boulder or rockery | Large quarried stone set in a battered face | Naturalistic slopes and transitions | Depends on stone size, placement skill, and the drainage layer behind it |
| Timber | Treated lumber walls, common on older Pierce County properties | Rarely our recommendation on a wet slope | Wood in constant contact with saturated soil is on a clock. We build decks in composite or thermally modified wood only, and we don’t build timber walls |
If someone offers you a timber wall on a wet hillside, ask what happens to that lumber in year fifteen and who pays for it. Whatever face you land on, the base prep and the drain rock and the pipe and the fabric are the same job underneath. The block is the part you pick. The rest is the part that decides.
Terracing: One Tall Wall or Several Short Ones
Splitting a tall bank across two or three shorter tiers changes what the permit desk asks for and what the project costs to build. It comes up early in almost every slope design I do. One wall holding the whole grade change and three walls sharing it are different structures, priced differently and reviewed differently, even though the finished yard ends up at the same elevation.
What terracing actually buys you:
- Planting beds you can reach and use instead of one blank vertical face
- Room for stairs and a path, so the upper yard becomes somewhere you walk rather than climb
- Less excavation depth at any single point on the hillside
- A slope that reads as garden rather than as wall
Tiers only behave as separate walls when they’re set far enough apart. This is where the advice online gets people in trouble. Stack them close together and the engineer treats the whole arrangement as one taller structure, with the upper tier acting as a surcharge on the lower one. That is the exact outcome the homeowner was trying to avoid.
So terracing is a design decision you make with the engineer, not a way around a permit. Where it works, it works because the grade, the setbacks, and the soil allowed it, and that gets determined during design rather than assumed at the start. Terracing also eats more of your yard horizontally than a single wall does. On a narrow lot, where the flat ground at the top is the whole point, that is a real tradeoff.
What a Retaining Wall Costs on a Sloped Lot
Conceptual landscape design starts at $2,500, and that’s a scaled, buildable plan rather than a sketch. On the build side, our installation projects start at $50,000.
A slope project sits above that floor once the wall, the drainage, and the usable yard above and below it are all done. Per-linear-foot wall pricing answers the wrong question here. The wall is one line inside a project that also carries excavation, drainage, machine access, surfacing, and planting. Pricing the block alone tells you almost nothing.
How we bill is worth understanding up front. We give you an initial estimate, and once the work starts we bill time and materials, so you pay for the actual hours and the actual materials that went into your project. On a hillside, where nobody knows exactly what’s three feet down until the machine opens it up, that’s the honest way to do it.
Line items a slope project carries that a flat lot simply does not:
- Machine access to the work area, and hauling spoils off the site
- Deeper excavation, both for the wall base and for reinforcement if the design calls for it
- Imported drain rock and backfill in place of the native soil
- A drainage tie-in that takes water somewhere it can actually go
- Engineered design when the wall crosses the threshold, plus permit review time
I’m not going to quote you a permit fee or a review timeline. Both move, and both depend on your jurisdiction. Ask for them in writing before you sign, and ask who absorbs the cost if review comes back with conditions.
A slope project costs more per square foot of usable yard than the same work on flat ground. You’re buying the ground before you buy the landscape.
How to Read a Retaining Wall Bid Before You Sign
Everything that makes a wall last gets buried before you ever see it. The bid is the only place you can check it. A bid that describes the block and the square footage and nothing else can’t be compared against anything, and it’s usually the cheapest one in the stack for exactly that reason.
What a real bid names:
- Base depth and base material, and how far below grade the first course sits
- Backfill material behind the wall, specifically drain rock rather than native soil
- The perforated pipe, and where the water it collects actually goes
- Geotextile fabric between the drain rock and the surrounding soil
- Geogrid layers if the design calls for them, including how many and how deep
- The block or unit spec
- Who is pulling the permit and who is paying for the engineering
Then take two minutes and look the contractor up. The Washington State Department of Labor and Industries runs a public verify a contractor tool where you can search by business name, license number, workers’ compensation account, or UBI number. Check for an active registration and a workers’ comp account paid to date, and read the safety violations and any lawsuits against the surety bond while you’re there. Ours is FATHENL922JT if you want something to try it on first.
Design comes before block on every slope we take on, because the wall has to serve the yard you actually want. If you’d like Chris or Cameron to walk your slope with you and talk through what it would take, get in touch with us and we’ll set up a time.
Frequently Asked Questions
Do I need a permit for a retaining wall in Tacoma?
Not if the wall is four feet or less measured from the bottom of the footing to the top, sits on private property with flat ground above and below, and carries no surcharge from a driveway, a building, or another structure such as a fence. Anything taller, anything with a surcharge, or anything in the right-of-way needs city review.
How tall can a retaining wall be without an engineer in Pierce County?
In unincorporated Pierce County, walls over four feet require a permit with or without a surcharge, and so do walls over two feet that support a surcharge. Any wall requiring a permit must have site-specific plans professionally designed by a Washington State Registered Engineer. Walls less than two feet tall are exempt.
Does a fence on top of a retaining wall need a permit?
A fence on top of the wall counts as a surcharge, and Tacoma names it specifically in its permit exemption language. A wall you assumed was exempt may not be once the fence goes on it. If a fence is in your plans at all, say so during design rather than after the wall is built.
How long does a block retaining wall last?
That depends almost entirely on what’s behind it. A wall with a compacted base, drain rock, a working perforated pipe, fabric, and reinforcement where the design called for it outlasts one built without them by a wide margin, because the failure mechanism here is trapped water. I cannot promise you a number of years. Be skeptical of anyone who does.
Can I build a retaining wall myself on a sloped yard?
A short garden wall under two feet, on stable ground with no surcharge, is within reach for a capable homeowner. Once you cross into permit territory you’re dealing with engineered design, excavation depth, compaction, and drainage that has to work for decades. The cost of getting it wrong on a hillside is a rebuild, not a repair.
What is the best retaining wall for a steep backyard in the Pacific Northwest?
There’s no single answer, because the conditions decide it. Height, soil type, how much water moves through the slope, and whether anything sits above the wall all point toward different solutions. On most residential slopes here it ends up being a reinforced segmental block wall or a series of terraces. That’s where the site walk and the engineered design land, though, not where they start.
About the Author
Chris Scheer is Co-owner and Outdoor Living Specialist at Father Nature Landscapes of Tacoma, which he has co-owned since 2006. He leads design and runs the build and maintenance crews within about 30 miles of the shop on Portland Avenue East, including Tacoma, Gig Harbor, Puyallup, University Place, Lakewood, and Fox Island. Father Nature holds Washington contractor license FATHENL922JT and has earned more than 200 five-star reviews across Google, Yelp, and Angie’s List. Cameron McGinnis is also Co-owner and Outdoor Living Specialist, and one of them handles the first site walk on every project personally.