You want the whole yard redone. You’ve heard a proper design costs $2,500 or more, and you know at least three companies that’d come out and give you an estimate without charging a thing. So is a landscape design fee worth it? For a whole-yard renovation of a house you plan to keep, I think it is, because the design is where the budget gets worked out before anyone digs up your yard. For a deck on its own or one small job, I wouldn’t do it.
I’ve been building yards in Tacoma since 2006, and I co-own a company that charges for design, so weigh my answer with that in mind. Below I’ll take on the fear most people have about paying for a design fee, then what an estimate can and can’t settle on a job this size, what the fee buys, and when you shouldn’t pay it.
Life+Land Lessons
- Pay for a plan when the parts of your yard depend on each other. Skip it for a deck on its own or one small job.
- Your budget goes into the design from the first meeting, and a plan that runs past it can be built in phases.
- You see the estimate while you can still change the plan, though the design itself doesn’t lower the price.
- An estimator can only price what’s already been decided. On a whole yard, the drainage, grades, phasing and materials haven’t been decided yet.
- Our conceptual landscape design starts at $2,500. The fee is not credited against the build, and the estimate comes from the finished plan.
What If You Pay for a Design You Can’t Afford to Build?
The worry goes like this. You spend a few thousand dollars on a beautiful plan, the estimate comes back far above what you can spend, and now you own a very nice picture of a yard you can’t have. That’s a fair worry, and I won’t tell you a design makes it disappear. A retaining wall costs what it costs (unfortunately), whether or not anyone planned it. You can see the estimate before anything is built, and change the plan if it comes back too high.
Your first protection is that the budget goes into the design from the first meeting. You tell Cameron, my co-owner, or me what you want to spend on the project, and we design to that number. If part of the plan runs over, we look for the best solution that keeps the design intact. Sometimes that means keeping the layout you fell in love with and selecting a different material, and sometimes it means building the plan in phases.
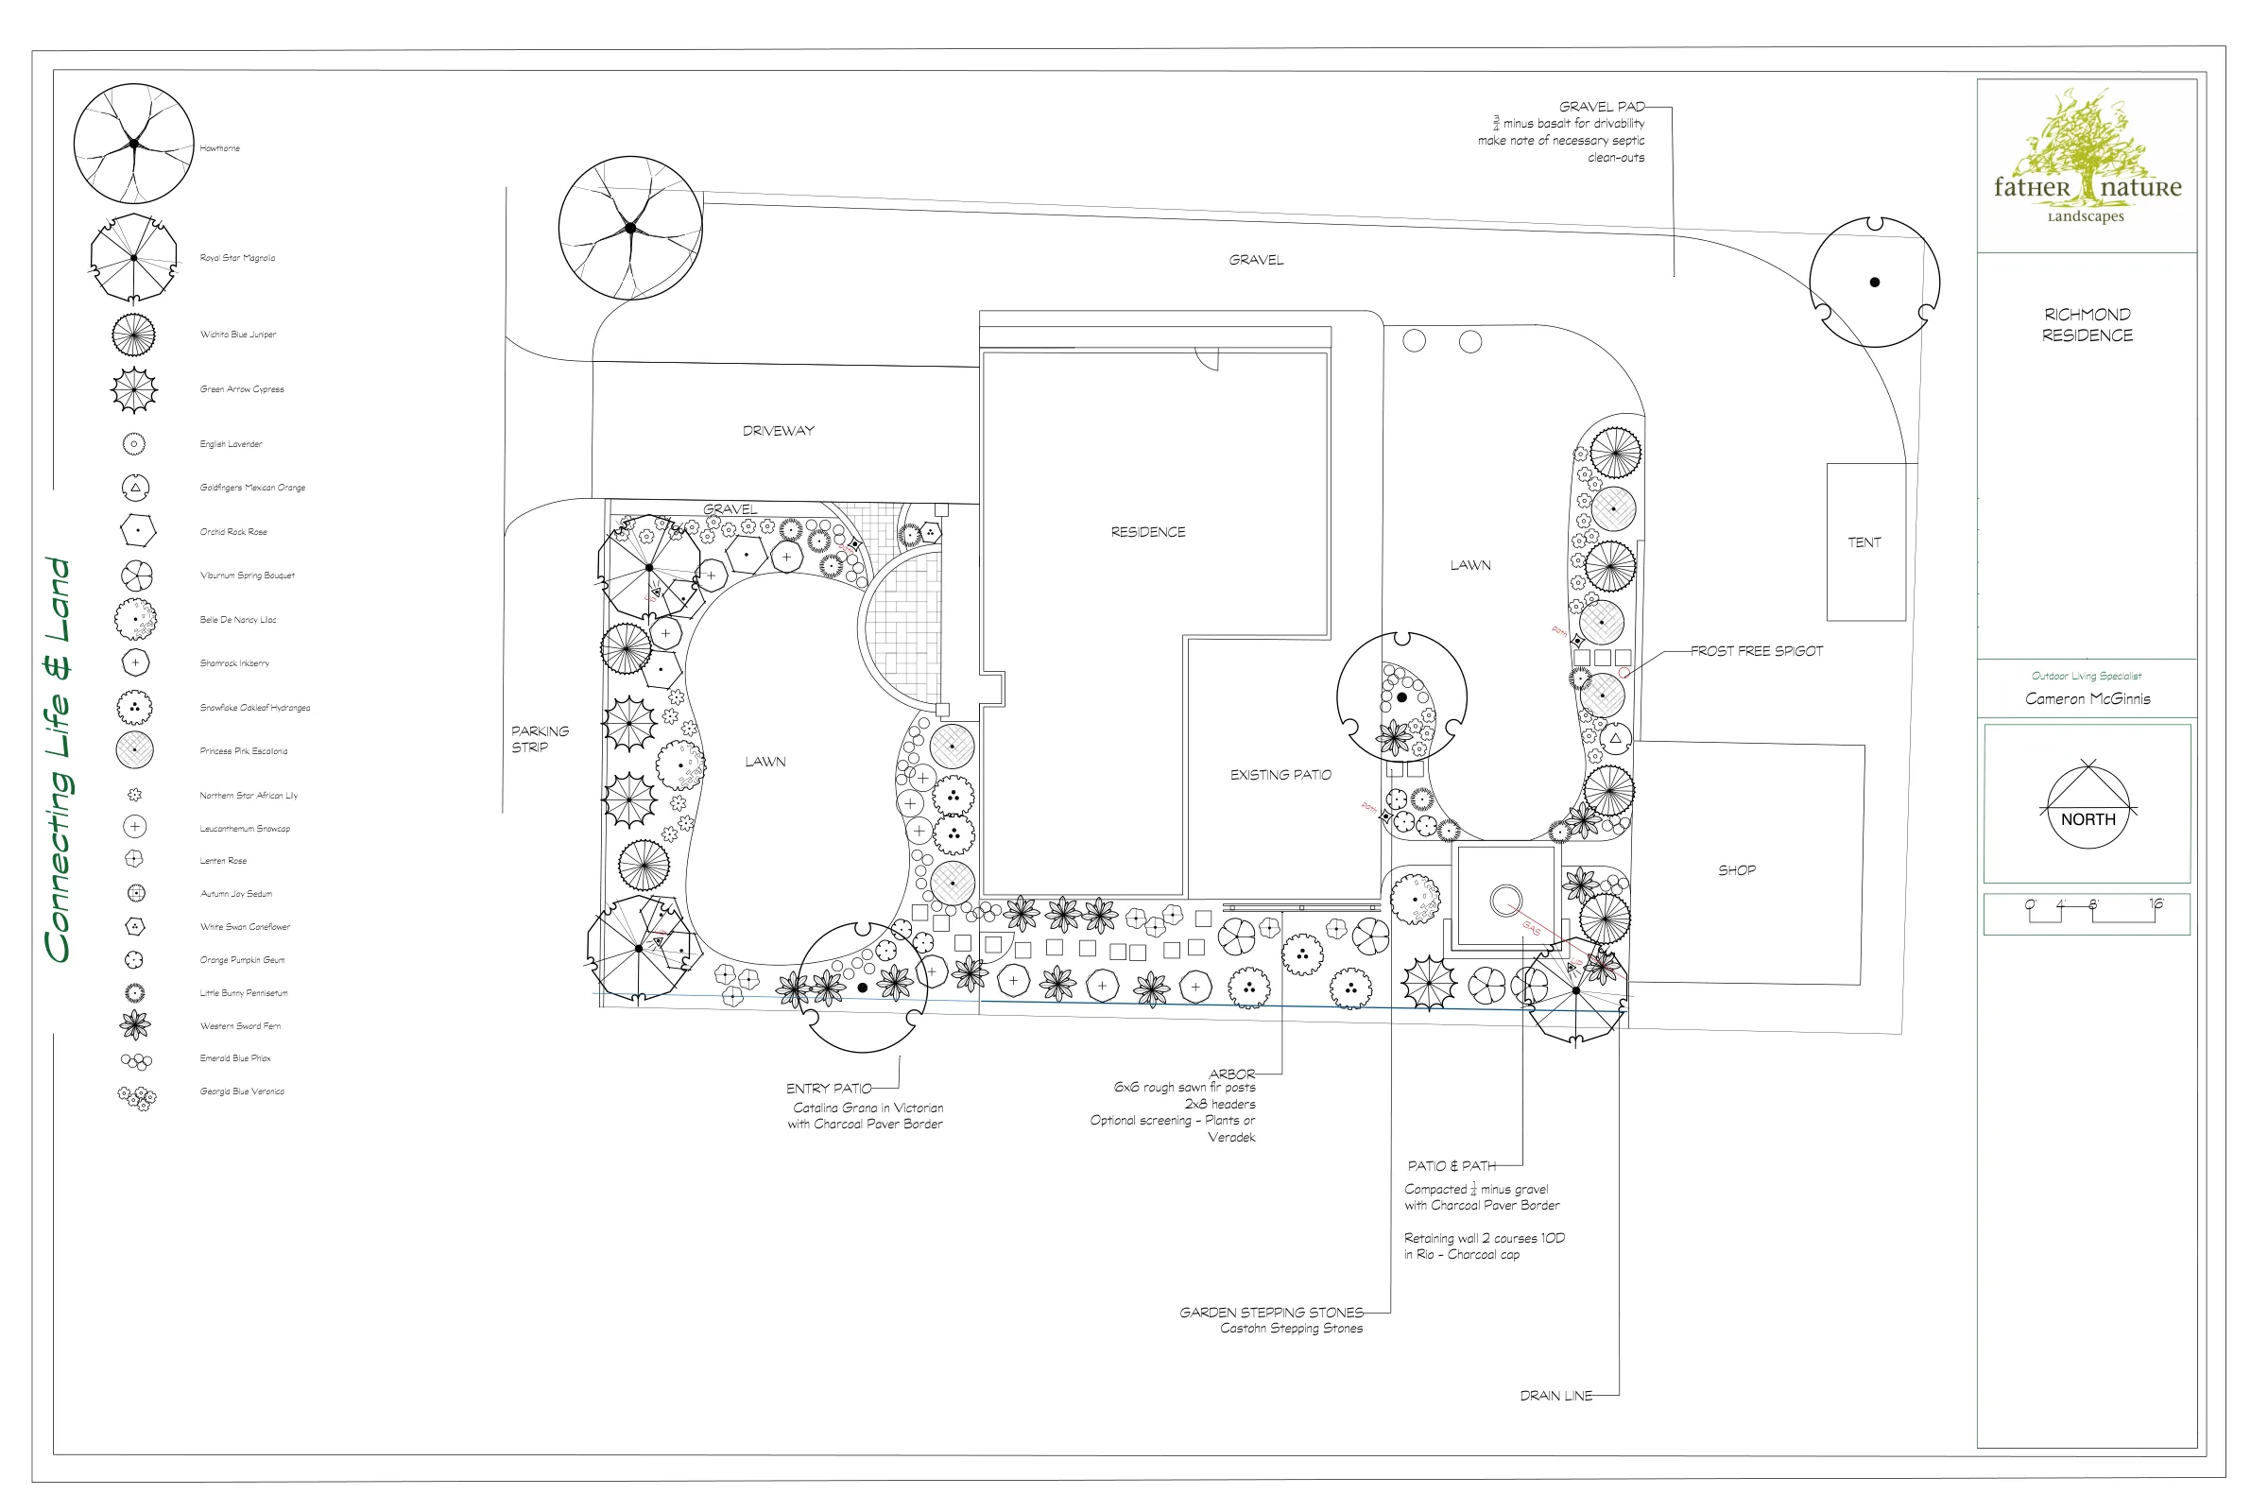
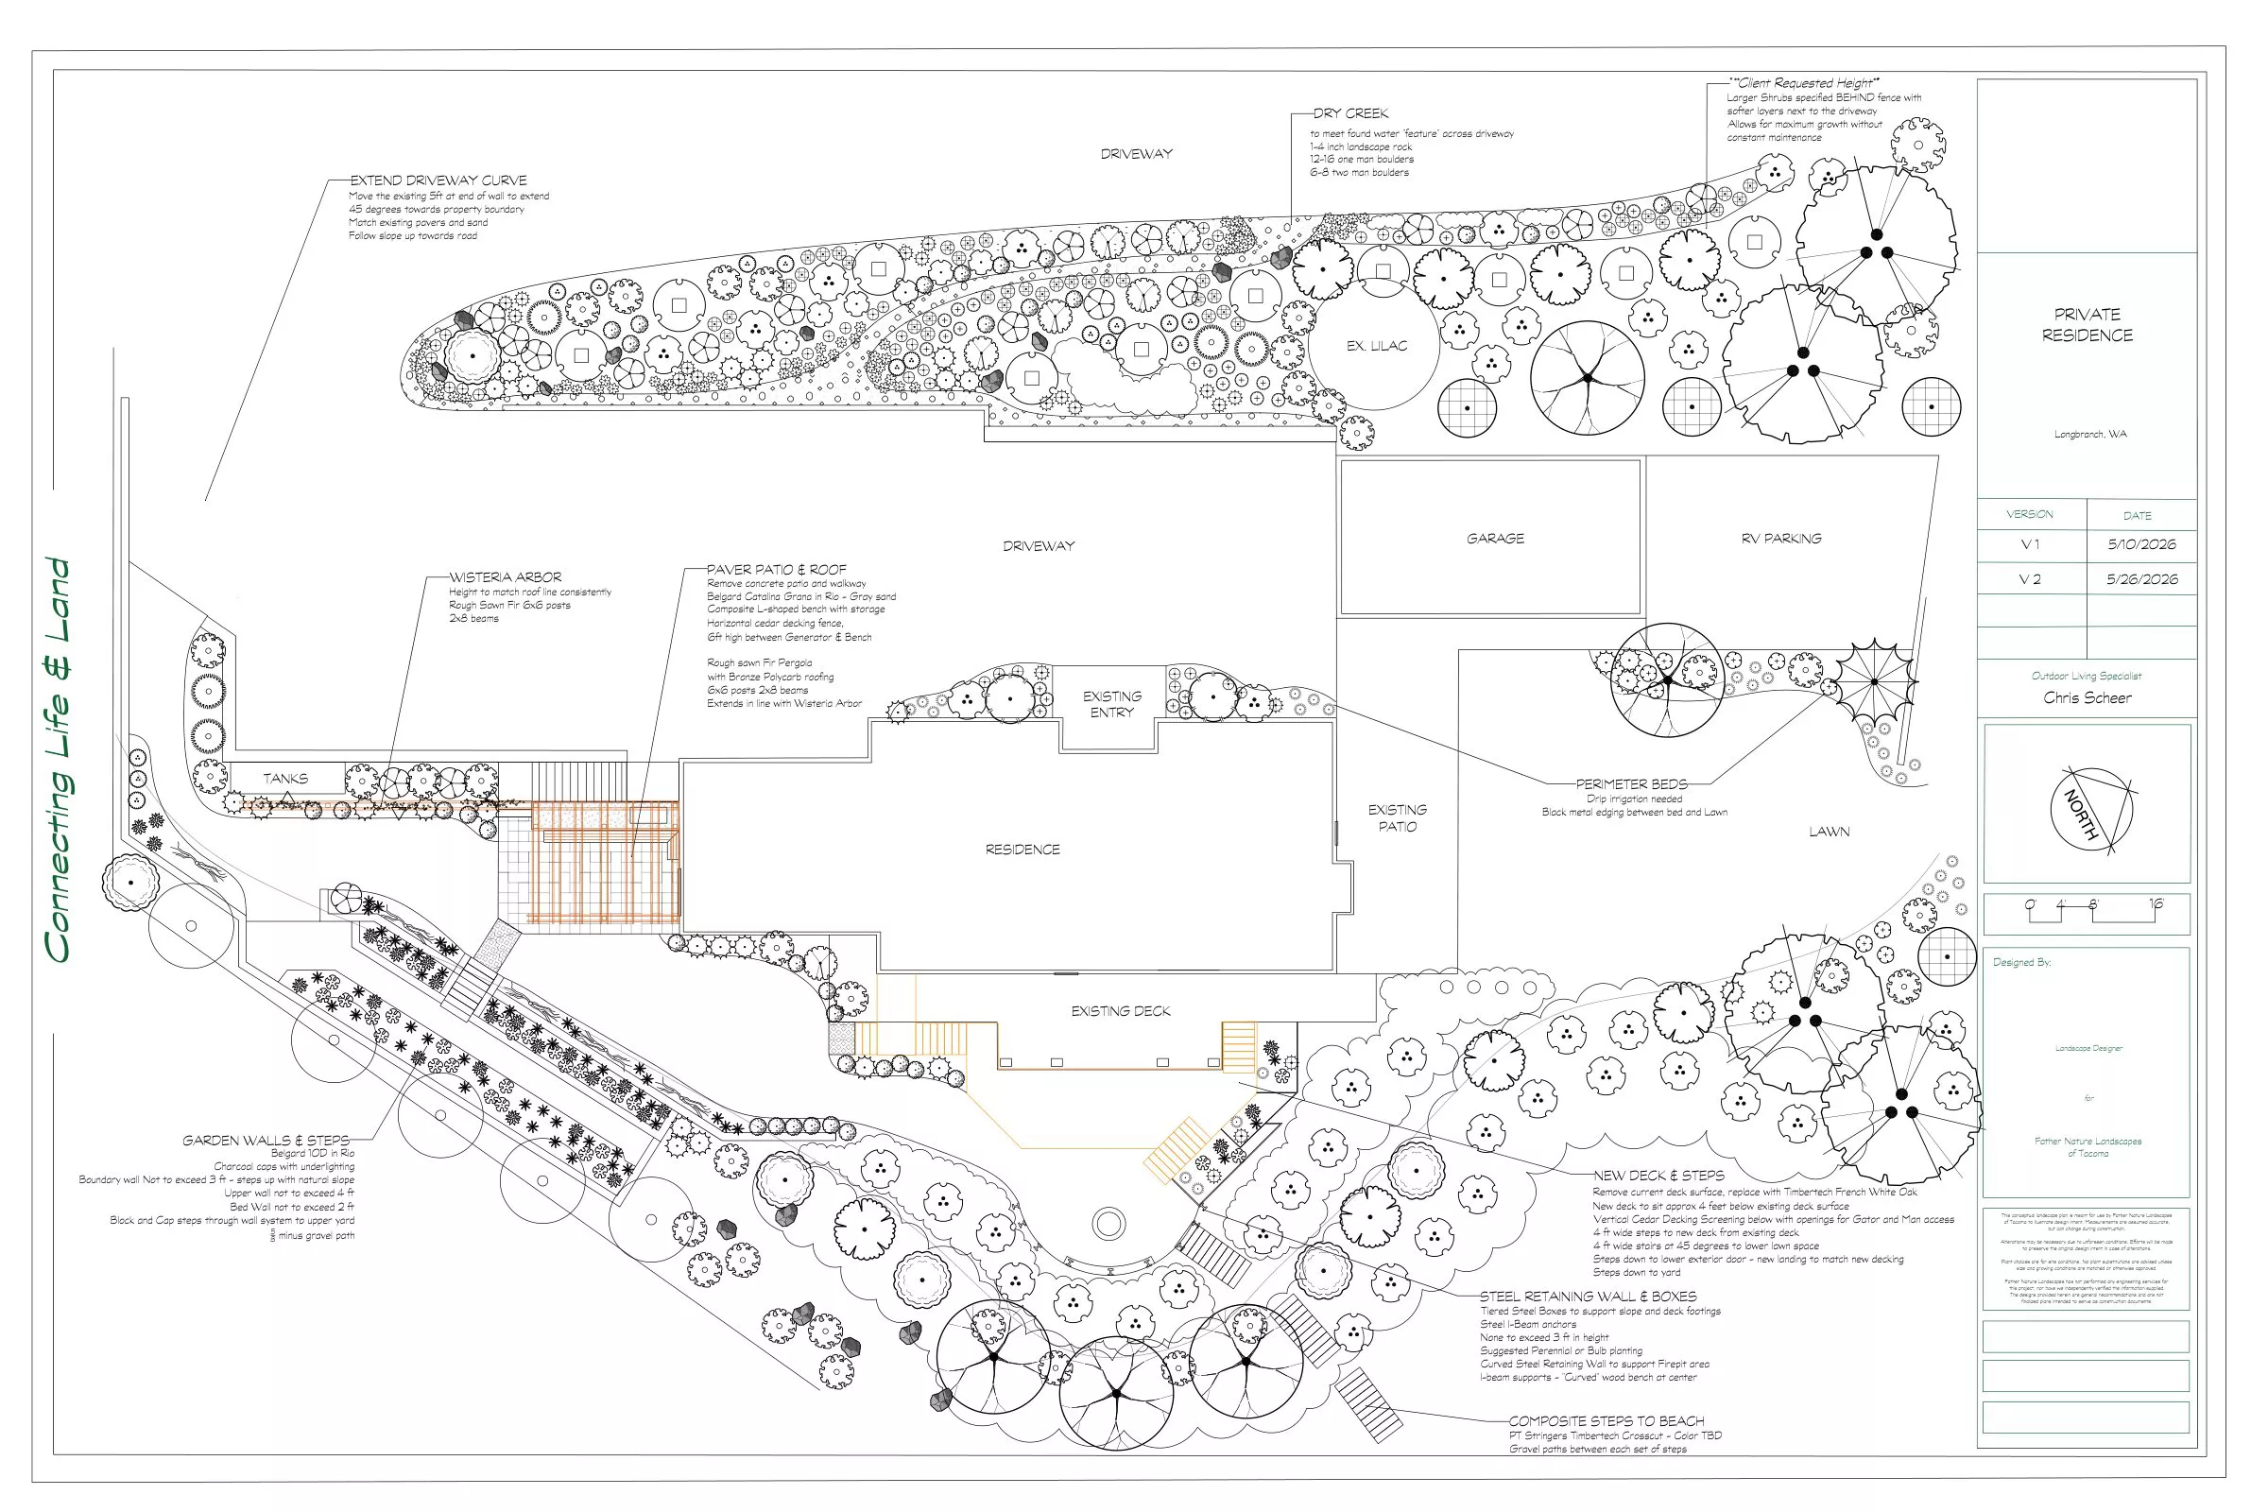
Your second protection is the first draft, because you get to react to it. “This is more patio than we need.” “That’s the part we can’t live without.” The second draft usually finishes the design, and you can see both versions dated in the corner of the plan at the top of this page. You want those changes made at that stage, because moving a patio then costs a redraw, and moving one after the pavers are down takes an excavator.
Houzz’s numbers show how often the budget moves. In its 2026 study of renovating homeowners on its platform, which covers every kind of renovation and not only yards, 75 percent set a budget and 37 percent went over it. Thirty-five percent said they consciously chose higher-end materials than they’d planned, and 31 percent expanded the scope partway through. Many overruns are decisions people make in the middle of a job. With a plan you make those decisions at the kitchen table, before a crew’s on the clock.
If the plan you love still runs past what you can spend this year, you build it in phases. Karen H. gave us credit in a Google review for “breaking down the job into components we could pick and choose from as we saw what fit into our budget.” We set the order in the plan, so the patio you build this year sits at the right height for the wall you build three years from now. Our guide to how a backyard renovation in Tacoma comes together goes through the whole sequence.
What a Free Estimate Leaves Out on a Real Renovation
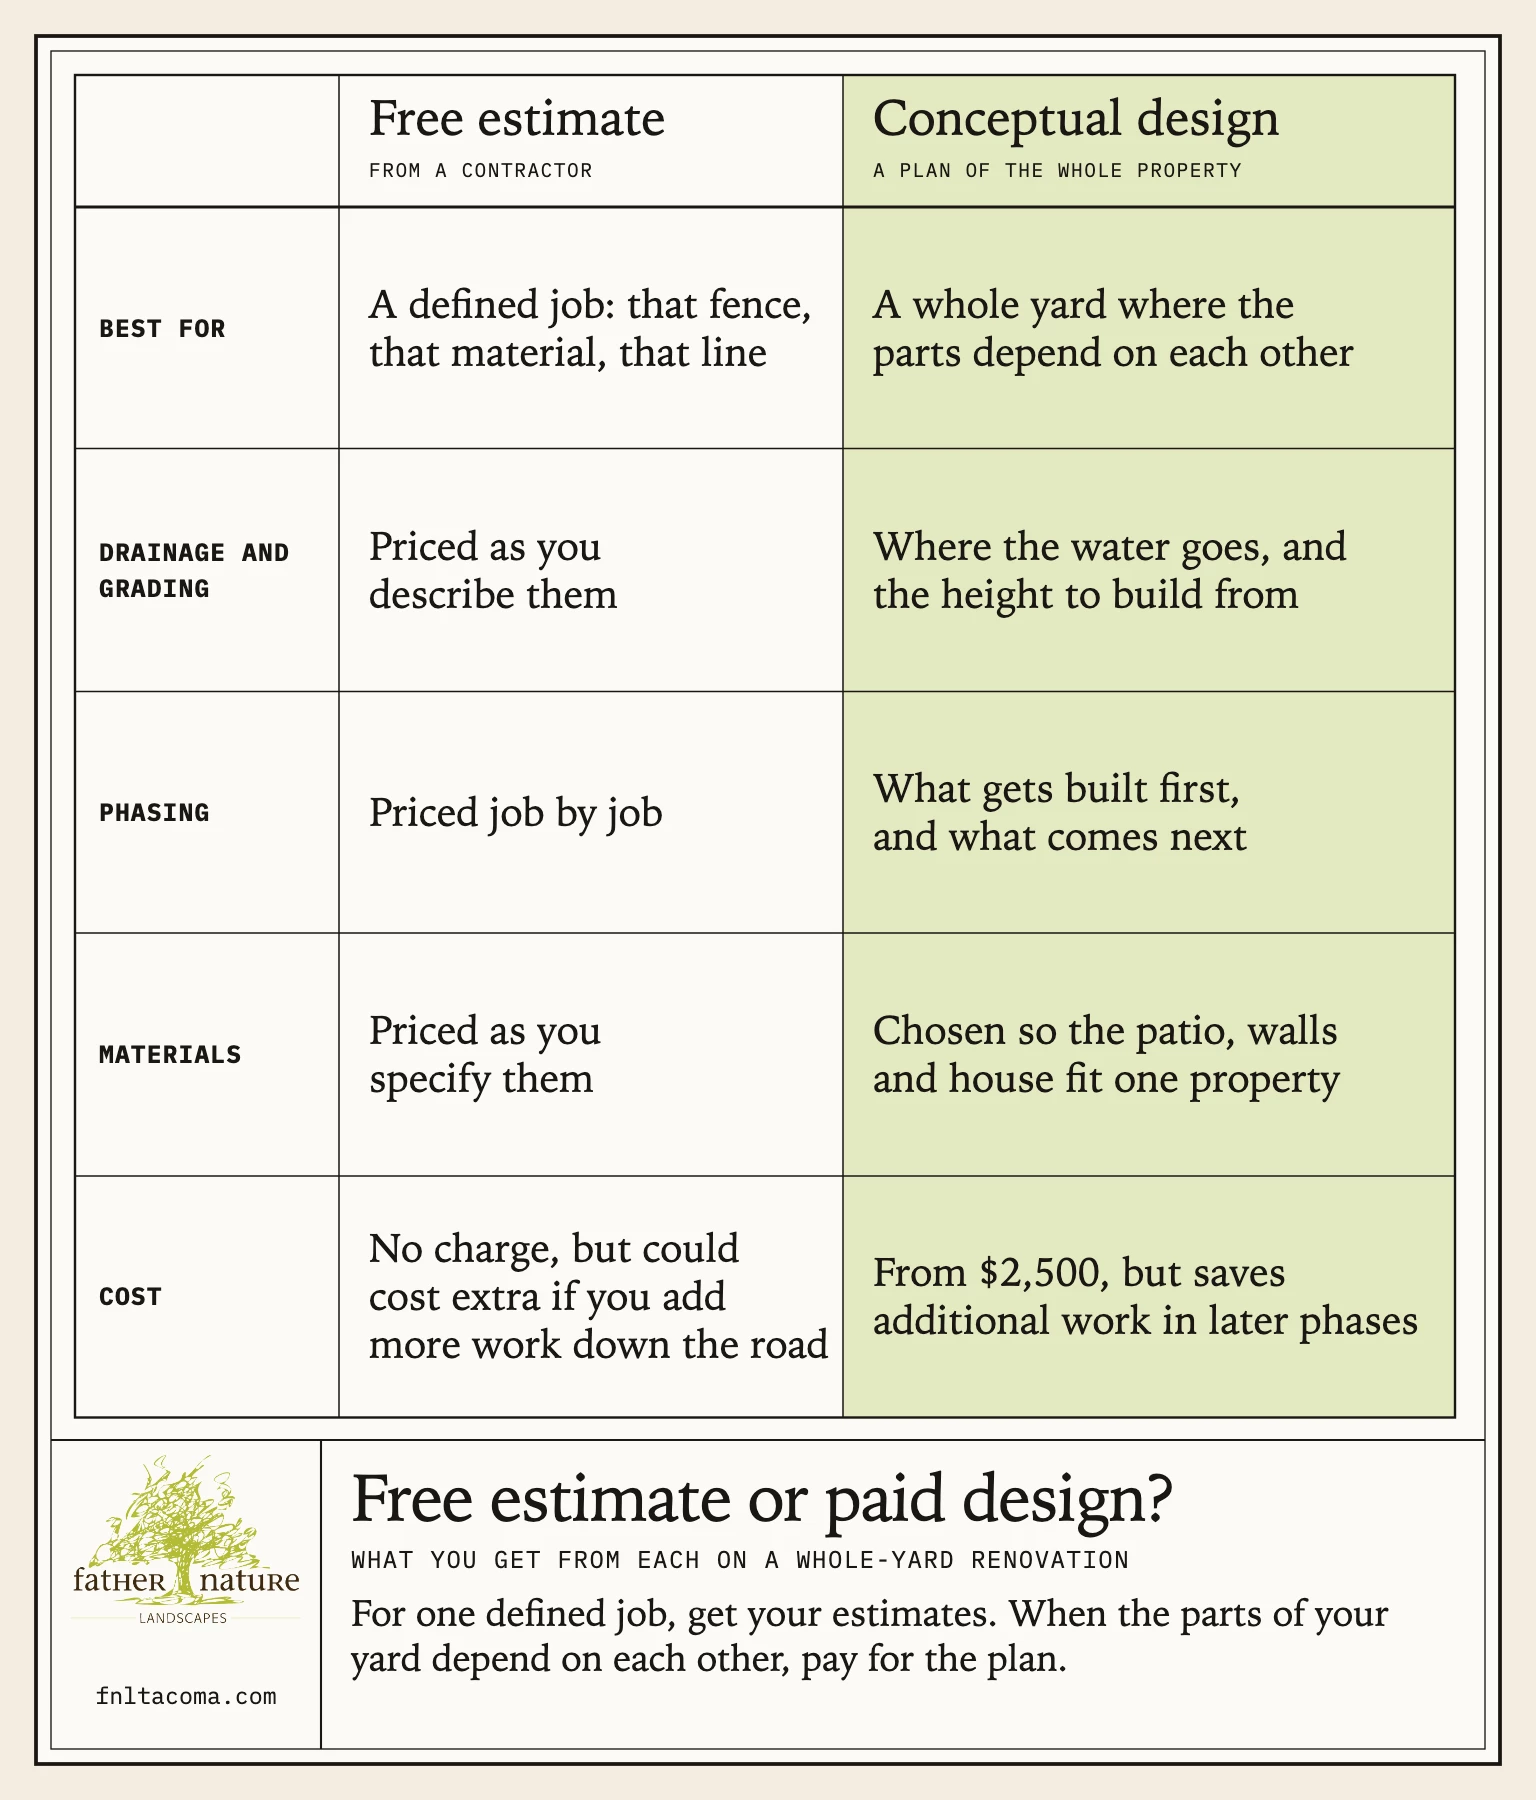
For a defined job, an estimate is exactly the right tool. If you want that fence replaced, in that material, along that line, call three companies and compare. A whole yard isn’t defined yet. An estimator prices what somebody has already decided, and on a renovation most of the work is making those decisions.
Washington’s state agencies put the weight on scope too. The Department of Labor & Industries tells homeowners to weigh scope of work, warranties, references, completion dates and price, not price alone. The Attorney General’s office says written bids should detail the scope, the materials and the total cost, and that the contract should cover “how changes to the work will be handled.” One finished plan gives every bidder the same scope.
Without one, three honest companies can walk the same yard, each picture something different and each price what they pictured, so you end up comparing three different yards.
Here’s what’s still open when nobody has a plan:
- Drainage. Where the roof water and the surface water go, and what outlet can take them.
- Grading. The height at the house that every patio, step and planting bed keys off.
- Phasing. What gets built first, so it isn’t torn out later.
- Material fit. Whether the patio, the walls and the house look like they belong to one property, and whether each material suits the spot it’s going.
Those decisions are tied together, which is why a request rarely stays one thing. Most people these days ask me for some sort of covering so they can use the patio year-round. As soon as they do that, they’ve seen fire pits or an area to congregate online, so now they want a fire pit. To do all that, we have to fix the drainage, then put the lawn back, and usually they want plants to go with it.
Then there’s the city. In Tacoma, a site development permit comes into play at more than 50 cubic yards of grading or fill, or at 2,000 square feet of new and replaced hard surface. Those surfaces count together, so a new patio, a replaced walk and a replaced driveway priced by three different companies can add up to 2,000 square feet even though no single bid includes all three. Other cities and the county set their own rules, so it depends on your address. Somebody has to add it all up, and the plan is where we do that.
Who holds the job after the plan is finished is a separate question, and I went through it in design-build vs. hiring a designer and a contractor separately.
What the Design Fee Buys
You get layout, materials, planting, lighting, drainage and how you move from the back door to the far corner, all worked out to scale on one buildable plan of the whole property. We call it conceptual landscape design. Design starts at $2,500. For what designs run more generally, here’s our guide to landscape design costs.
Cameron or I lead the design with you, and a design partner does the drawings. Then we sit down at the kitchen table and go through it line by line, before you commit to the build.
The estimate comes from the finished plan, so every line of it is for something you’ve already seen and agreed to. If you go ahead, our own crew builds it on time and materials, billed on the actual hours and the actual materials. It is not a fixed price. A change you want halfway through is a conversation about what it does to the budget.
A plan also has to be buildable, and Cameron tells this one better than I do:
“There has been a running joke in the company for years about building “floating walls”. I was asked to provide a bid for a set of plans from a landscape architect. At first glance it looked good, but once I really looked at the details, there were a series of walls [that] were “floating” approx 2’ off of the ground. […] So we redesigned the backyard to create a plan that could actually be built, presented it to the client (doing my best to not throw the architect under the bus) and built a backyard that was both form and function”
That’s no knock on the architect. We’re builders, and our crew has to build whatever goes in one of our plans.
Why the Fee Isn’t Credited Against the Build
The design fee is not credited against the build, and there’s no rebate. The fee pays for real hours from Cameron or me and from our design partner, and that work gets done whether or not you build with us. We’d rather charge for it straight than tuck it into a build price. I tell people who ask that the design is only there because it’s the vehicle to the construction project, and it makes sure we have the roadmap. Almost every time, the next thing they ask is how to move forward.
Some companies include a sketch with a bid, and that’s a fair way to sell a patio. A plan of a whole property with the drainage, the grades and the phases worked out is a different thing, and that work is what the fee pays for.
When a Landscape Design Isn’t Worth Paying For
There are three cases where I’d keep the money:
- A deck on its own. There’s no paid design step for a deck by itself, so there’s nothing to weigh. Have a look at our custom decks and start from there.
- One small job. If all you need is a water feature, a fire pit or new plants, a design fee doesn’t make sense, and we’re probably not the right fit. There are lots of local companies that specialize in what you need.
- A designer you already trust. You may not need ours. If you bring their plan to us, the goal is always to install what’s drawn, though we may select a different material.
The Bottom Line
If two or more parts of your yard depend on each other, like a patio, the drainage under it and the wall beside it, pay for the plan. If you have one defined job, get your estimates and keep the fee.
October through December is when we design a lot of next year’s builds. Design it this winter and you could be using that patio by the time the evenings warm up, depending on the property and project. The first step is a free site walk with Cameron or me, and if we’re the right fit, the conceptual design comes next. Please set up your free site walk here.
Frequently Asked Questions
Can you tell me what my yard will cost before I pay for a design?
We can’t give you a real price for your yard until the plan is done, because that’s when we know exactly what we’re pricing. What I can do on the site walk is talk through your budget and say plainly if what you’re describing and that budget look far apart. You’ll hear that before you pay for anything.
How long does a landscape design take?
A design usually wraps up at the second draft, so the pace depends a lot on how quickly you get your reactions back to us. On two large jobs of mine, it took about two months from the day I met the homeowners to the day they said yes, so it isn’t a fast turnaround. Yours may run differently depending on the property and project.
Can I build the plan in phases?
Yes. We design the whole yard first, then work out with you what gets built when, usually starting with the drainage and grades the later work sits on. Phasing has a cost of its own. A Tennessee designer quoted by the National Association of Landscape Professionals says to account for price increases, additional deliveries and mobilization costs when phasing, and I’d plan for the same.
Sources
- Houzz, 2026 U.S. Houzz & Home Study: Renovation Trends
- Washington State Department of Labor & Industries, Hire Smart, Step by Step
- Washington State Attorney General, Hiring a Reputable Contractor
- City of Tacoma Planning and Development Services, What Requires a Permit
- National Association of Landscape Professionals, Navigating the Design-Build Process for Phased Landscape Projects