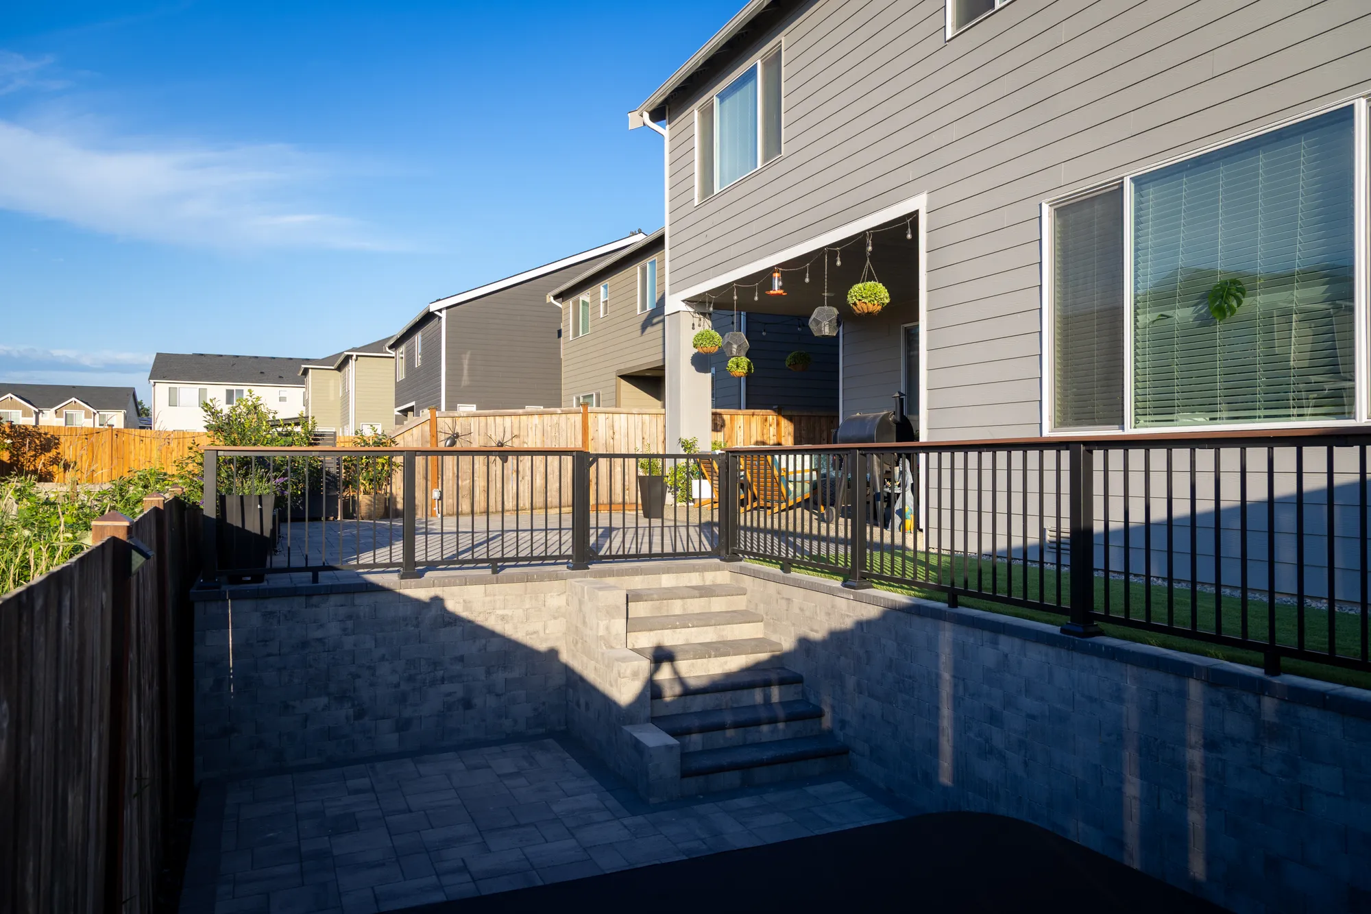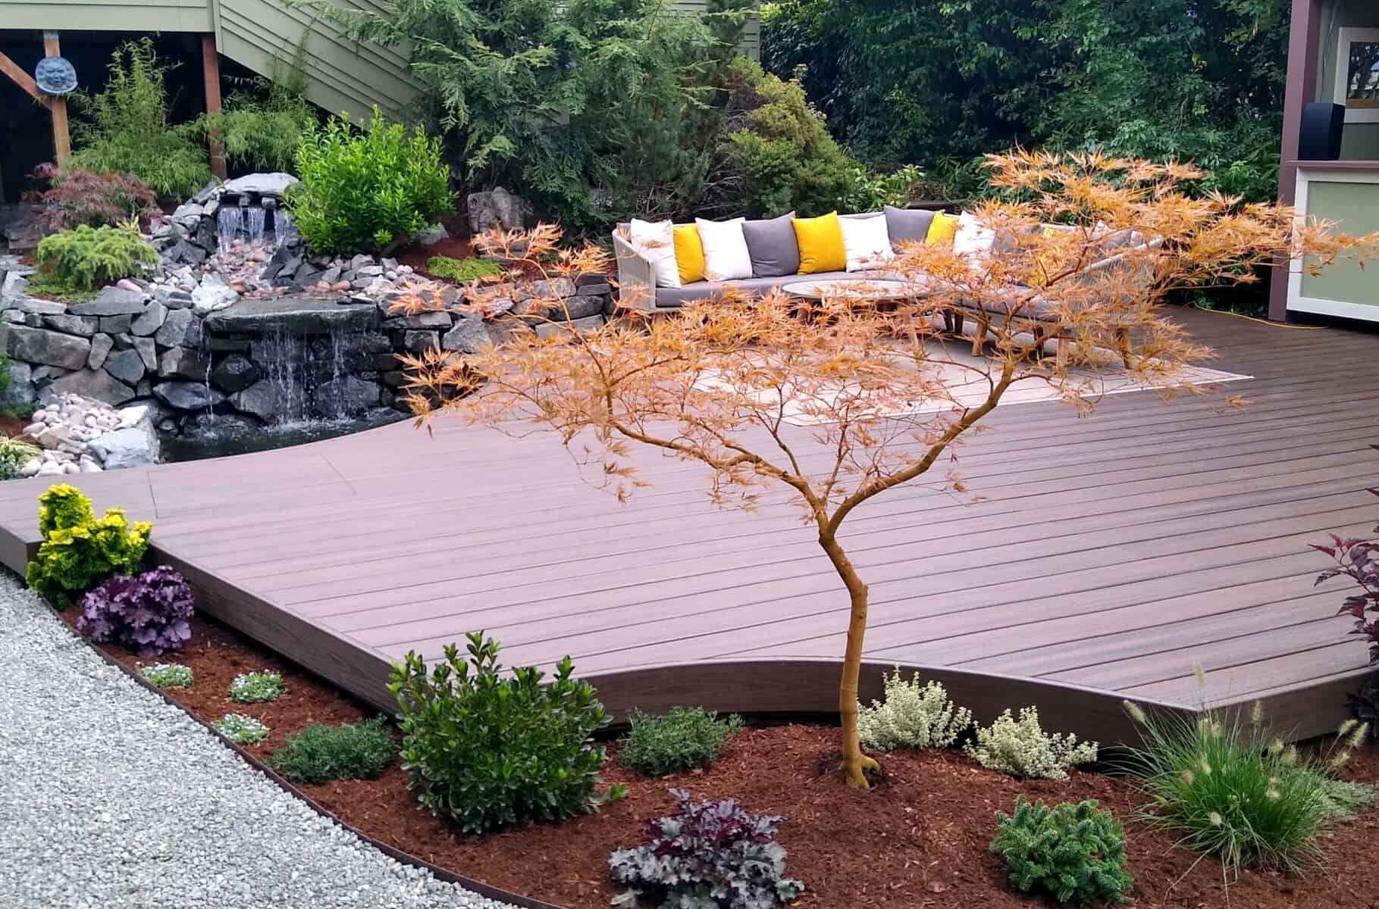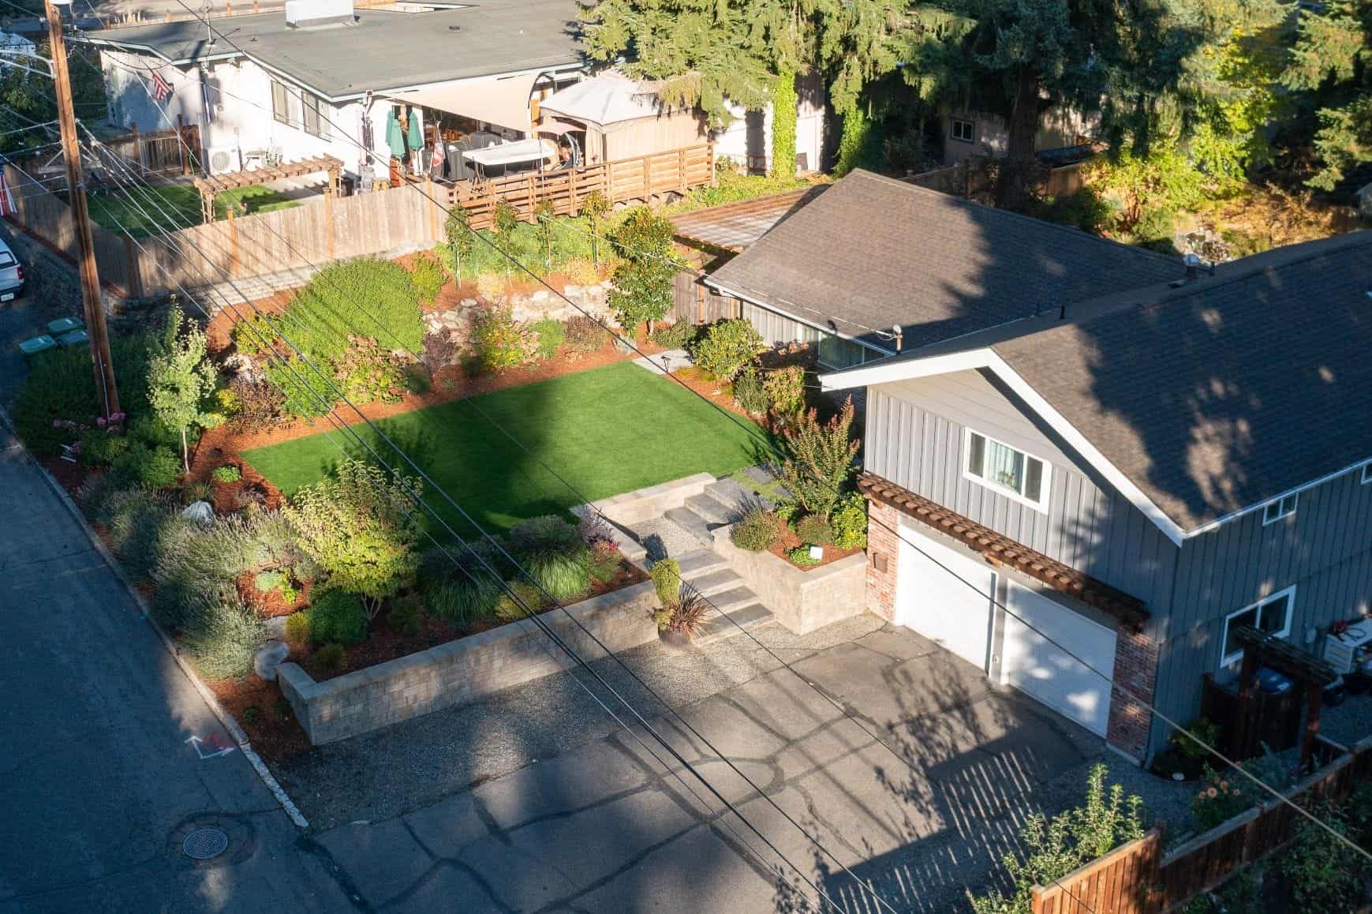
You priced out the yard you actually want, and the number came back bigger than you expected. Now you’re wondering whether to build all of it at once, wait another few years, or start with one piece and figure out the rest later. That last option is where a lot of yards around here go wrong, and it’s also where phased landscape design pays off.
Phasing is a perfectly good way to build a yard. I’ve been building outdoor spaces in Tacoma and across the South Sound since 2006, and several of our clients have built their yards with us over several seasons. What makes it work is drawing the whole yard first, so the first phase is built to fit the last one.
This covers what a phased plan actually is, why buying the pieces one at a time costs more than people expect, what belongs in the first phase, what can safely wait, how local permit rules shape the order, and how we run a phased project from the site walk on.
Life+Land Lessons
- Phasing is a schedule. The plan is what keeps the schedule from turning into a series of do-overs.
- Build the things that end up underneath first: grading, drainage, the walls that set the levels, and the pipe, conduit and gas routes that run under paving.
- Plantings, lighting fixtures, furniture and finishes can usually wait for a later phase, as long as the plan already allows for them.
- A later phase can change the permit rules for an earlier one. Every city and county sets its own lines; in Tacoma, for example, a wall that needed no permit can need one once a driveway, building or fence sits above it.
- Building in phases can cost more in total than building once. What it should never cost you is tearing out finished work.
- Our first visit is a free site walk. Conceptual landscape design starts at $2,500, and our projects start at $50,000.
What Phased Landscape Design Actually Means
A phased landscape design is one plan for the whole property, built in stages. The plan comes first and covers everything: the grades, the drainage, the walls, the patio, the cover, the fire, the kitchen, the lighting, the plantings, and how all of it connects. Then you build it in the order that makes sense for the ground and for your budget, over a season or over several years.
The word that matters there is “one.” What a lot of people end up with instead is a deck one year, a patio a few years later, a cover after that, each bought from whoever was available, each designed around whatever was already there. Nobody planned how they’d fit together, so they don’t.
Our clients who phase tend to describe it the same way. Kevin J., who built his yard with us over several stages, put it like this in his Google review:
“We have a very large and quirky back yard that is in need of an overhaul in several phases. We are through a couple of the phases now […] he always offers options and practical suggestions for the long-term viability of projects.”
The “long-term viability” part is the whole point. Every phase gets judged by whether it still makes sense when the last phase is finished.
Why Buying the Pieces Costs More Than It Looks
The cost of skipping the plan almost never shows up in the first project. It shows up in the second one, when the new piece has to go somewhere the old piece is already sitting.
Patio covers are a good example. Most people these days ask for some kind of covering so they can use the patio year-round. Say you built a nice patio a few years ago, and now you want a roof over it. Here’s how I described that conversation this summer:
“I’ve got to get footings in for the roof. Does that mean I have to cut through your existing patio to put footings in? And then do I not fix the cuts where I ruined your current patio? It’s a snowball, right? So it’s like, yeah, I can give you a roof. It’s going to look […] as though it was just plunked in there instead of a thought-out, designed process.”
That’s the bill nobody sees coming: paying to cut up work you already paid for, then paying again to patch it, and still ending up with a roof that looks like an afterthought.
And the snowball rarely stops at the roof. Once a cover goes up, people want a place to gather under it, which usually means a fire feature. To do that well, the drainage has to be fixed, the lawn has to go back, and usually new plants go in around it. That chain reaction is normal. It’s just a lot cheaper on paper than it is in concrete.
What Goes in the First Phase
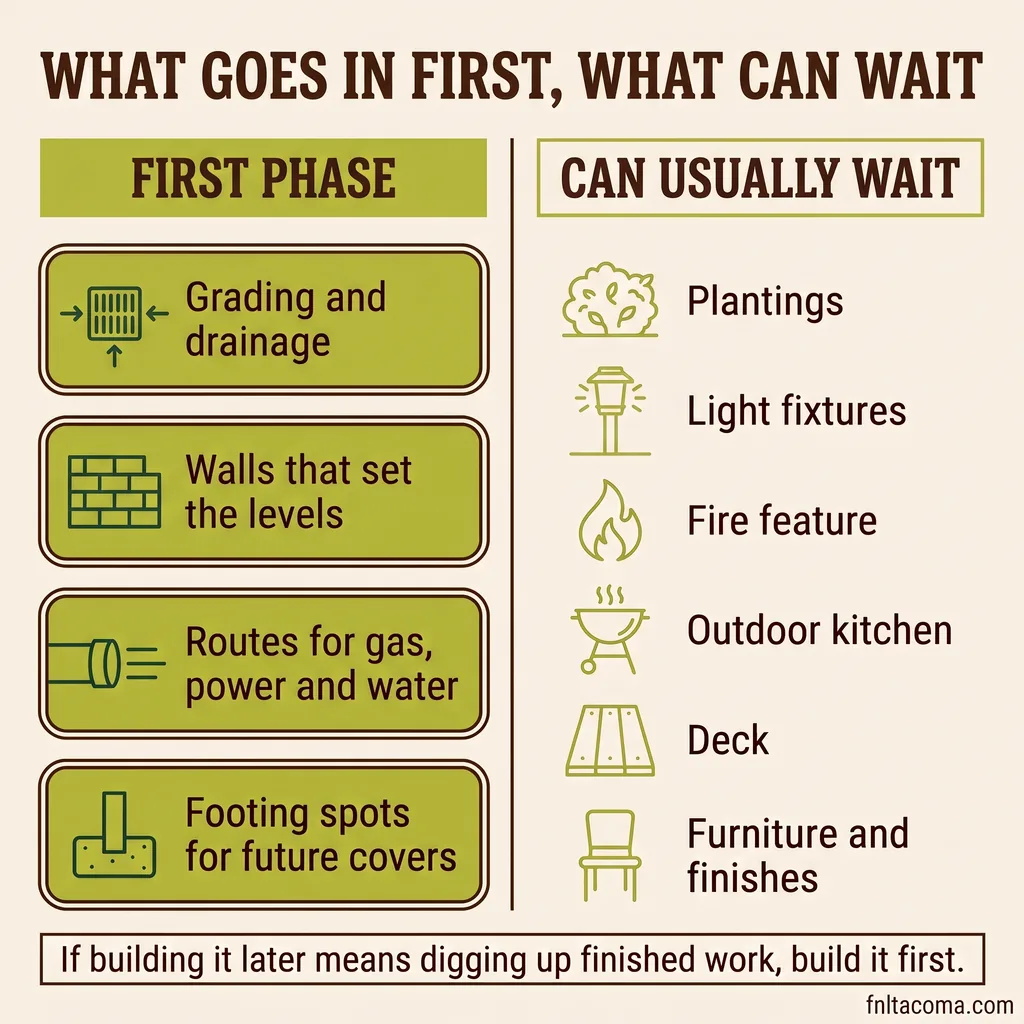
The first phase is built from the ground up, literally. Anything that ends up underneath or behind finished work goes in before the finished work does.
Grading and drainage
A lot of the soil around here is clay or glacial till, and both hold water. Water is the thing that ruins patios, walls and lawns in the Pacific Northwest, so the grades and the drainage get solved first, for the whole property, even in areas you won’t finish until later. Our longer piece on drainage solutions for Tacoma yards covers what that involves.
Retaining walls that set the levels
On a sloped lot, the walls create the flat ground, and everything else gets built on it. The drainage behind a wall goes in before the backfill does, and adding it afterward means taking the wall apart. Our guide to what a retaining wall builder should put behind the wall walks through it.
The routes for everything that runs underground
This is the one people forget. If the plan has a fire feature, an outdoor kitchen, lighting, or irrigation in a later phase, the plan shows where the gas line, the electrical, and the water will run, so you can decide what has to go in before any paving goes over them. A gas fire feature needs a line run to it, and that trench belongs on the drawing with the patio, not cut in after the patio is set.
Footing locations for future structures
If a cover or pergola is in the plan for phase three, the plan shows where its footings land, so the patio in phase one is built around them instead of being cut up later.
What Can Wait for a Later Phase
The things that sit on top of the finished ground can usually wait, as long as the plan already allows for them.
- Plantings in beds that are already graded and drained. In the meantime the beds can be mulched and edged so the yard looks finished, not abandoned.
- Light fixtures, when the conduit is already in the ground.
- The fire feature itself, when the gas route or the spot for a wood-burning feature is already drawn and stubbed.
- The outdoor kitchen, when its utilities are already run.
- A deck, when its height, footings and connection to the house are already settled in the plan.
- Furniture, containers and finishes.
The test for any piece is simple. If building it later means digging up, cutting through or rebuilding something finished, it belongs in an earlier phase. If it just sits on top, it can wait.
How Local Permit Rules Shape the Order
Permits are one more reason the whole yard needs to be on paper before the first phase starts, because a piece you build later can change the rules for a piece you already built.
Every city and county around the South Sound writes its own permit rules, and they aren’t identical, so the details depend on your address. Tacoma’s rules make a good example.
Retaining walls are the clearest case. In Tacoma, the city says a retaining wall on private property needs no building permit only when it is four feet or less from the bottom of the footing to the top of the wall, has flat ground on both the upper and lower sides, and is not supporting a surcharge from a driveway, a building, or another structure such as a fence. So a short wall built in phase one with nothing above it can sit inside the exemption, and the parking pad or shed you add above it in phase three can put that same wall on the wrong side of the rule. If the plan shows the parking pad from the start, the wall gets designed and permitted for it once.
Decks work the same way. Tacoma exempts a deck on a single family house, duplex or townhouse only when it is 200 square feet or less, 30 inches or less above grade at any point, not attached to the house, and not serving a required exit door, and even an exempt deck still has to meet the land use setbacks. Unincorporated Pierce County uses a different test, and other cities write their own, so the answer depends on where your address is. A small freestanding deck built early can fall inside the exemption, and the same deck attached to the house in a later phase doesn’t. Our post on deck permits in Washington lays out both. Fire features have their own setback from the house, which on a city lot often limits where the fire can go at all; our fire pit builder guide covers it.
None of those rules is complicated on its own. What gets complicated is meeting all of them in one yard, built in pieces, years apart. That’s a design problem, and it’s much cheaper to solve on paper.
How to Budget a Phased Project
Phasing doesn’t make a yard cheaper. It spreads the cost out. I’d rather say that plainly than have you find out halfway through.
In total, building in phases can cost more than building once, because the crew and the equipment come back for each phase and some of the site setup happens more than once. What phasing buys you is time, and the plan is what keeps that time from costing you rework.
Here’s how the money works with us:
- The site walk is free. Cameron McGinnis or I walk the property with you and tell you plainly what we’d recommend.
- Conceptual landscape design starts at $2,500. It’s a scaled, buildable plan for the whole property with a clear cost estimate, which is what lets you decide what to build first. The design is its own purchase, and it doesn’t get credited back against the build. As I tell clients, the design is there because it’s the vehicle to the construction project, and it makes sure we have the roadmap.
- Our projects start at $50,000.
- Billing is an initial estimate, then time and materials. You pay for the hours and materials each phase actually takes, not a padded guess at both. That also means an estimate for a phase you won’t build for two years is an estimate, and I won’t tell you it’s locked.
Plans change between phases, too, and that’s normal. Elaine U. described a mid-project change on her yard this way in her Google review:
“Once the work started, we made several changes to the original design. Instead of pushing back or making excuses, they adjusted quickly and made the changes exactly how we wanted them. Even better, everything stayed within our budget.”
A plan can change between phases. The changes just can’t undo what’s already in the ground.
How Long Between Phases
There’s no right gap. Some people do two phases back to back because the second one fits the budget sooner than they expected. Others live with the first phase for a year or two before deciding what comes next. Both work when the plan is there.
What I’d plan around is the calendar at the start. A conceptual design takes about two months to get right. Our crews build straight through the dark and wet months, when you aren’t using the yard anyway, and the wet season has one real advantage: you can see exactly where the water goes on your property, so it gets fixed in the build. Starting the design in the fall can put a first phase in the ground before most people have thought about spring.
How We Run a Phased Project
It starts with the free site walk. Cameron or I come out and look at the whole property, not just the piece you called about, because the piece you called about usually depends on the rest of it. We’re also deciding together whether we’re the right fit, and either of us can say we aren’t.
Then comes the plan. Cameron and I lead the conceptual landscape design ourselves, and our design partner produces the drawings. You see the whole finished yard before anyone digs, and we talk through what makes sense to build first.
Then our own crew builds the first phase, and when you’re ready for the next one, we start from the same plan. Carl Scheer runs our maintenance for the yards we build, so the yard gets looked after by people who know what’s under it.
We’re not the right company for everyone. If you want one piece built cheaply and quickly, there are good local crews who specialize in exactly that. If you’ve been thinking about the whole yard for years, you plan to stay in the house, and you’d rather have it worked out once by people you won’t have to chase, have Cameron or me walk the property with you. The site walk is free, and we’ll tell you honestly what we’d build first.
Frequently Asked Questions
Can you do landscaping in phases?
Yes, and a lot of the best yards around here were built that way. What makes it work is drawing the whole yard first, so every phase is built to fit the ones that come after it. Phasing without a plan is just buying pieces, and pieces are where the tearing out starts.
What should be done first in a landscape renovation?
Whatever ends up underneath or behind the finished work. That usually means grading and drainage, any retaining walls that set the levels of the yard, and the pipe, conduit and gas routes that will run under paving. Plantings, lighting fixtures and furniture can follow.
Do I need a full landscape design if I’m only building one phase now?
Yes, that’s the point of it. The design covers the whole property, so the phase you build now fits the ones you build later. It’s its own purchase, starting at $2,500, and it’s the same plan you’ll build from for every phase after.
Does building in phases cost more than building all at once?
It can cost more in total, because the crew and equipment come back for each phase and some site work gets set up more than once. What phasing buys you is time to spread the cost out. What it should never cost you is tearing out work you already paid for, and that part comes down to the plan.
How many phases should a backyard renovation have?
As many as the budget and the yard call for, and no more. The plan should show which pieces belong together in one phase, because some pieces (a patio and the drainage under it, for example) are cheaper and better built at the same time.
Can I change the plan between phases?
Yes. People change their minds once they’ve lived with the first phase for a season, and that’s fine. The plan can be adjusted before the next phase, as long as the change doesn’t undo something that’s already in the ground.
Do I need a permit for each phase?
Any piece of work that crosses a permit line needs a permit when it’s built, whether that’s in the first phase or the last. Every city and county sets its own permit lines. In the City of Tacoma, for example, a retaining wall on private property needs one when it’s over four feet measured from the bottom of the footing, has sloped ground above or below it, or holds up a driveway, building or fence, and a deck on a house needs one when it’s attached to the house, over 200 square feet, more than 30 inches above grade at any point, or serves a required exit door. The rule for your project is the one written for your address, so we confirm it during design.