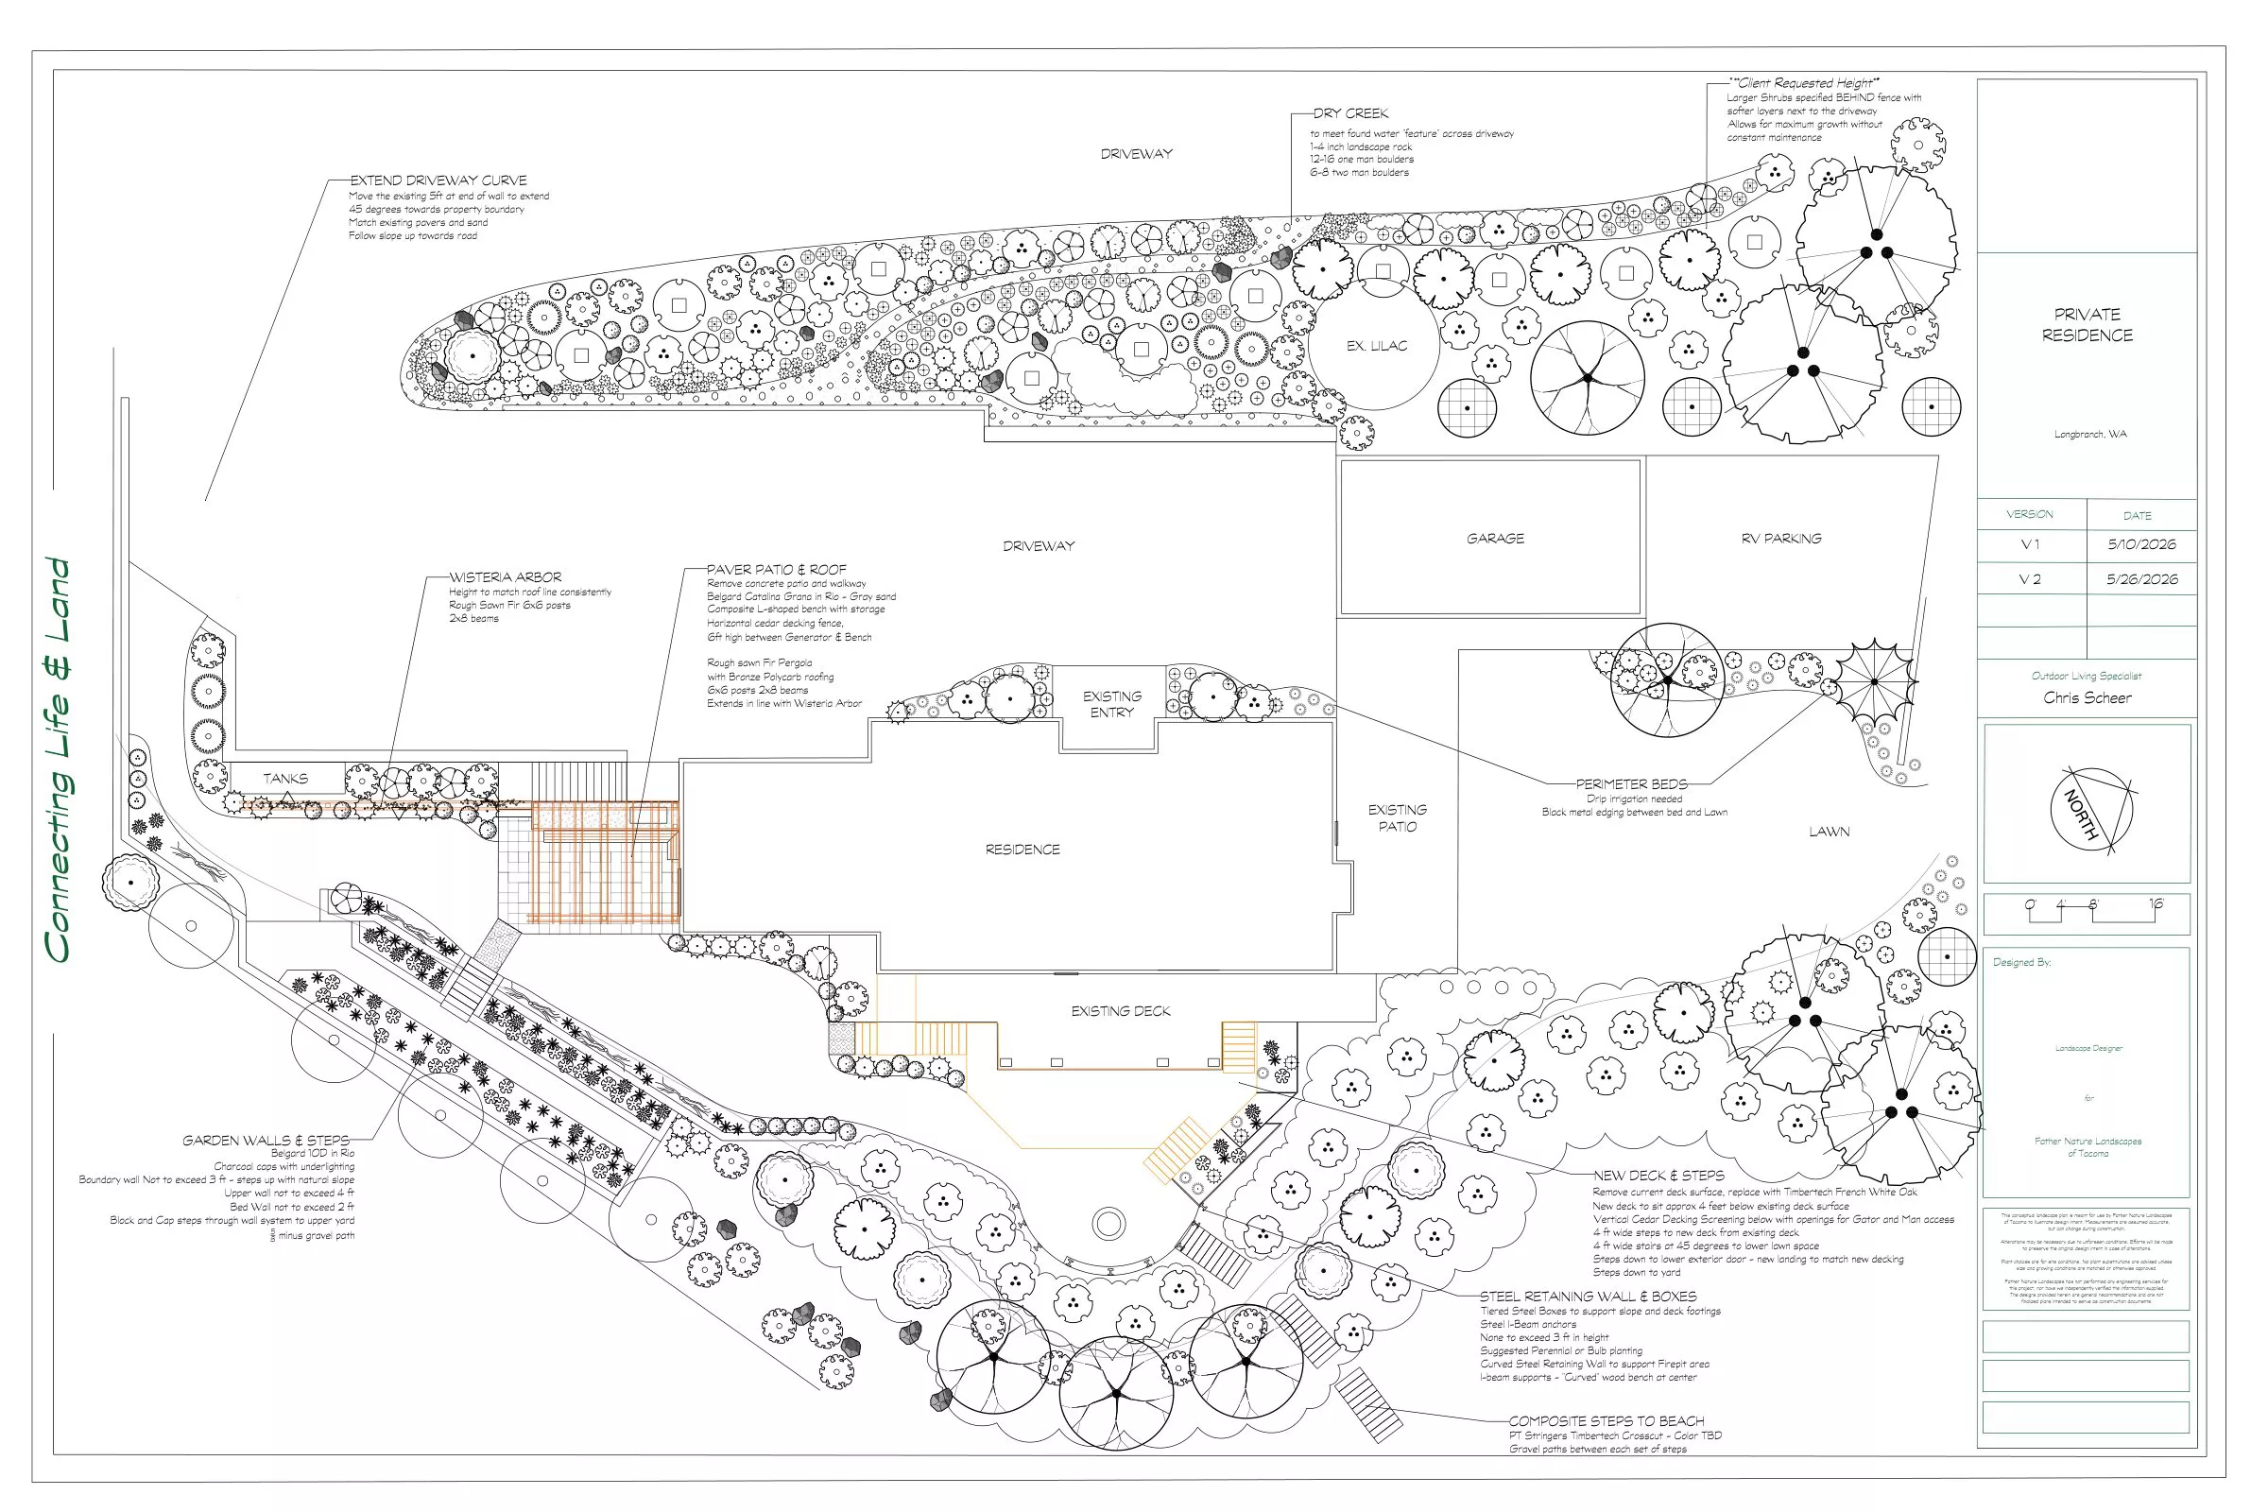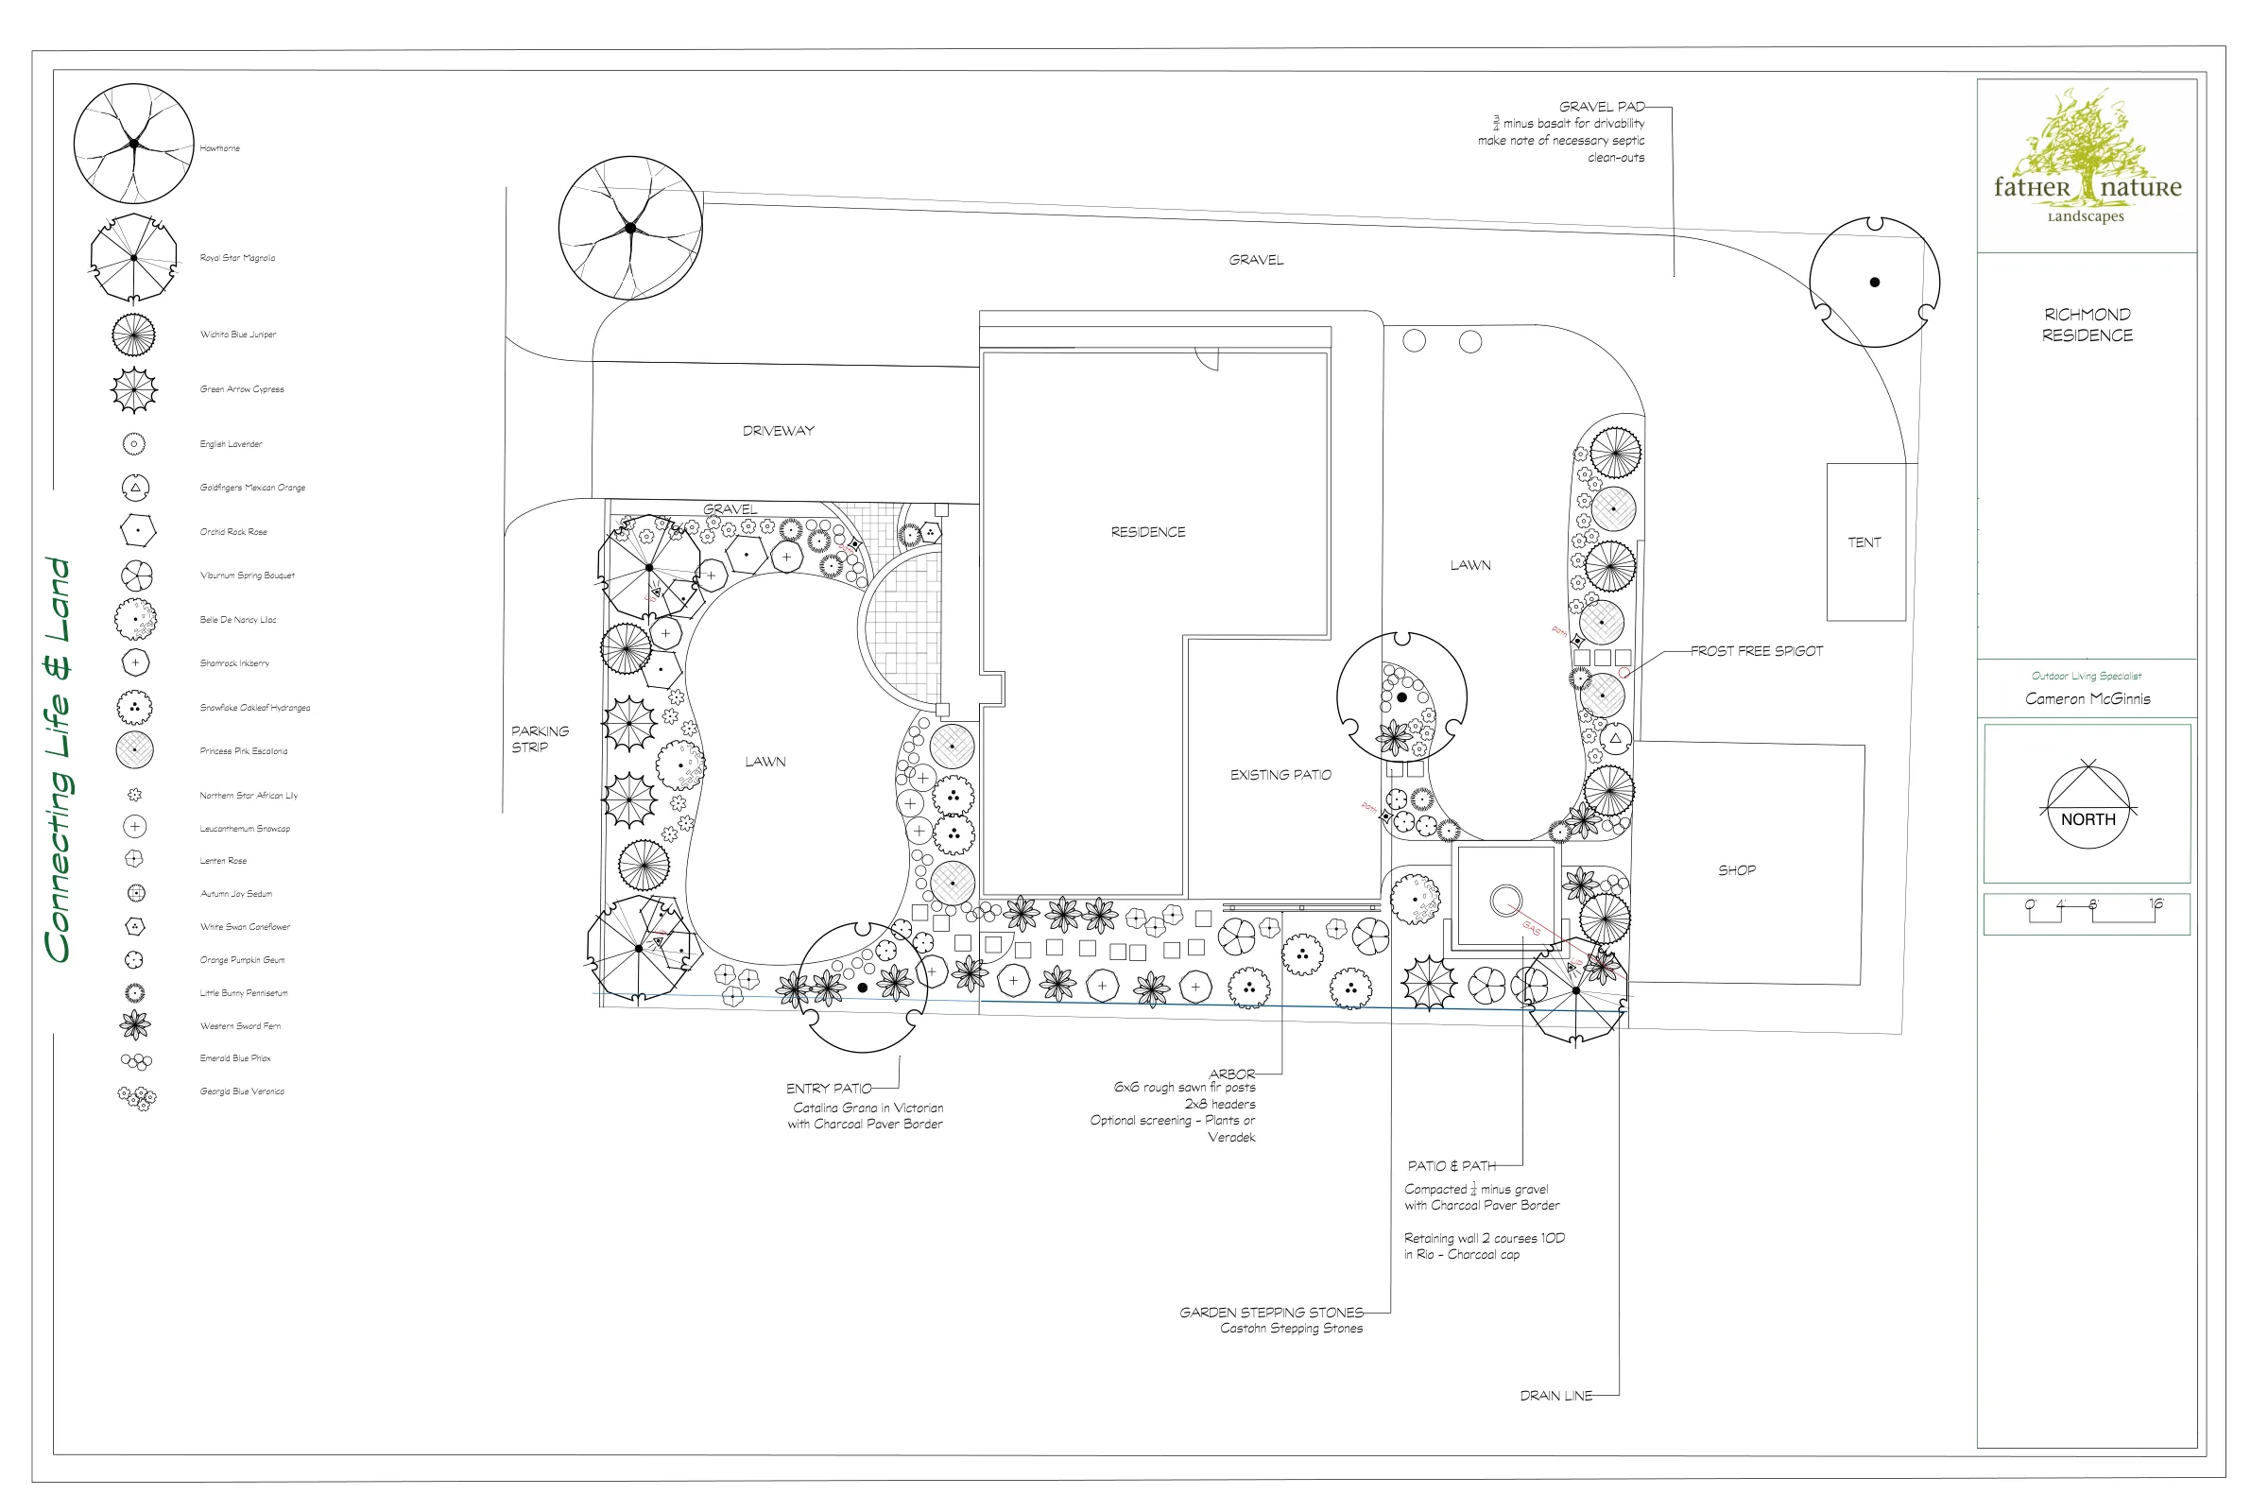
You own that part of the lot and you pay taxes on it, and you only ever see it from the kitchen window. The ground drops away past the last flat patch of grass, and you can still picture what should be out there: a table on level ground, a fire going, planting you could reach without a rope. Or maybe the picture changed this year, because there’s a crack in the ground that wasn’t there last winter, and now you mostly want to know what’s going on under it.
Both of those yards can get better. I’ve been building on Tacoma, Gig Harbor and Puyallup hillsides since 2006. Most sloped backyard solutions you’ll read about start with a photo of a finished wall. The ones I trust start with where the water goes, because the right fix depends on what your slope is doing. Here’s how to sort that out, when an engineer belongs on the job, why the cheap fix fails and what a real renovation involves.
Life+Land Lessons
- Find out what the slope is doing before anyone picks a fix. Water, soil, grade and what sits above and below the slope determine which fix is right.
- Widening cracks, bulging ground or a porch pulling away from the house mean you call an engineering geologist or geotechnical engineer first.
- Retaining walls fail from the water behind them, on the side you can’t see.
- Plants help with shallow erosion. They can’t stop a slope that’s moving deep.
- One plan for the whole slope lets you build in phases without tearing out work you’ve already paid for.
Start With What the Slope Is Doing
The USGS Landslide Handbook says that “installation of drainage pipes into a slope that has very little ground water is pointless.” If water in the ground isn’t your problem, you’ve paid for a pipe with nothing to carry. So before I talk about walls or drains on any hillside, I want four answers.
- Water. Where it comes from, and where it goes. That same handbook says groundwater “probably is the most important single contributor to landslide initiation.” NOAA’s Tacoma #1 station has a normal of 40.81 inches of rain a year, and about 76 percent of that falls from October through March.
- Soil. The state Department of Ecology names loose sand and gravel over dense silt and clay as a setup that raises the odds of a slide. The USDA describes two soils you’ll hear named around here: Alderwood, with a dense layer within about three feet of the surface, and Everett, a glacial outwash that drains fast. Neither description tells you what’s under your own lot, so somebody has to look.
- Grade. How far the ground falls over how much distance. A 40 percent slope drops 4 feet for every 10 feet across. The steeper the grade, the fewer level areas you can get and the more wall they take.
- Above and below. What the roof, the driveway and the neighbor’s yard send onto your slope, and what’s sitting downhill of it. Ecology lists excess runoff from driveways, roofs and yards among the conditions that raise the odds.
Shannon Z. wrote this in a Google review: “Several following up meetings as well as site visits to double, triple check elevation measurements. Tricky hillside!” Don’t wait for a dry day, either. Rain helps on a site walk, because we can see where the water runs and where it sits.
Warning Signs a Slope Is Past a Landscaping Fix
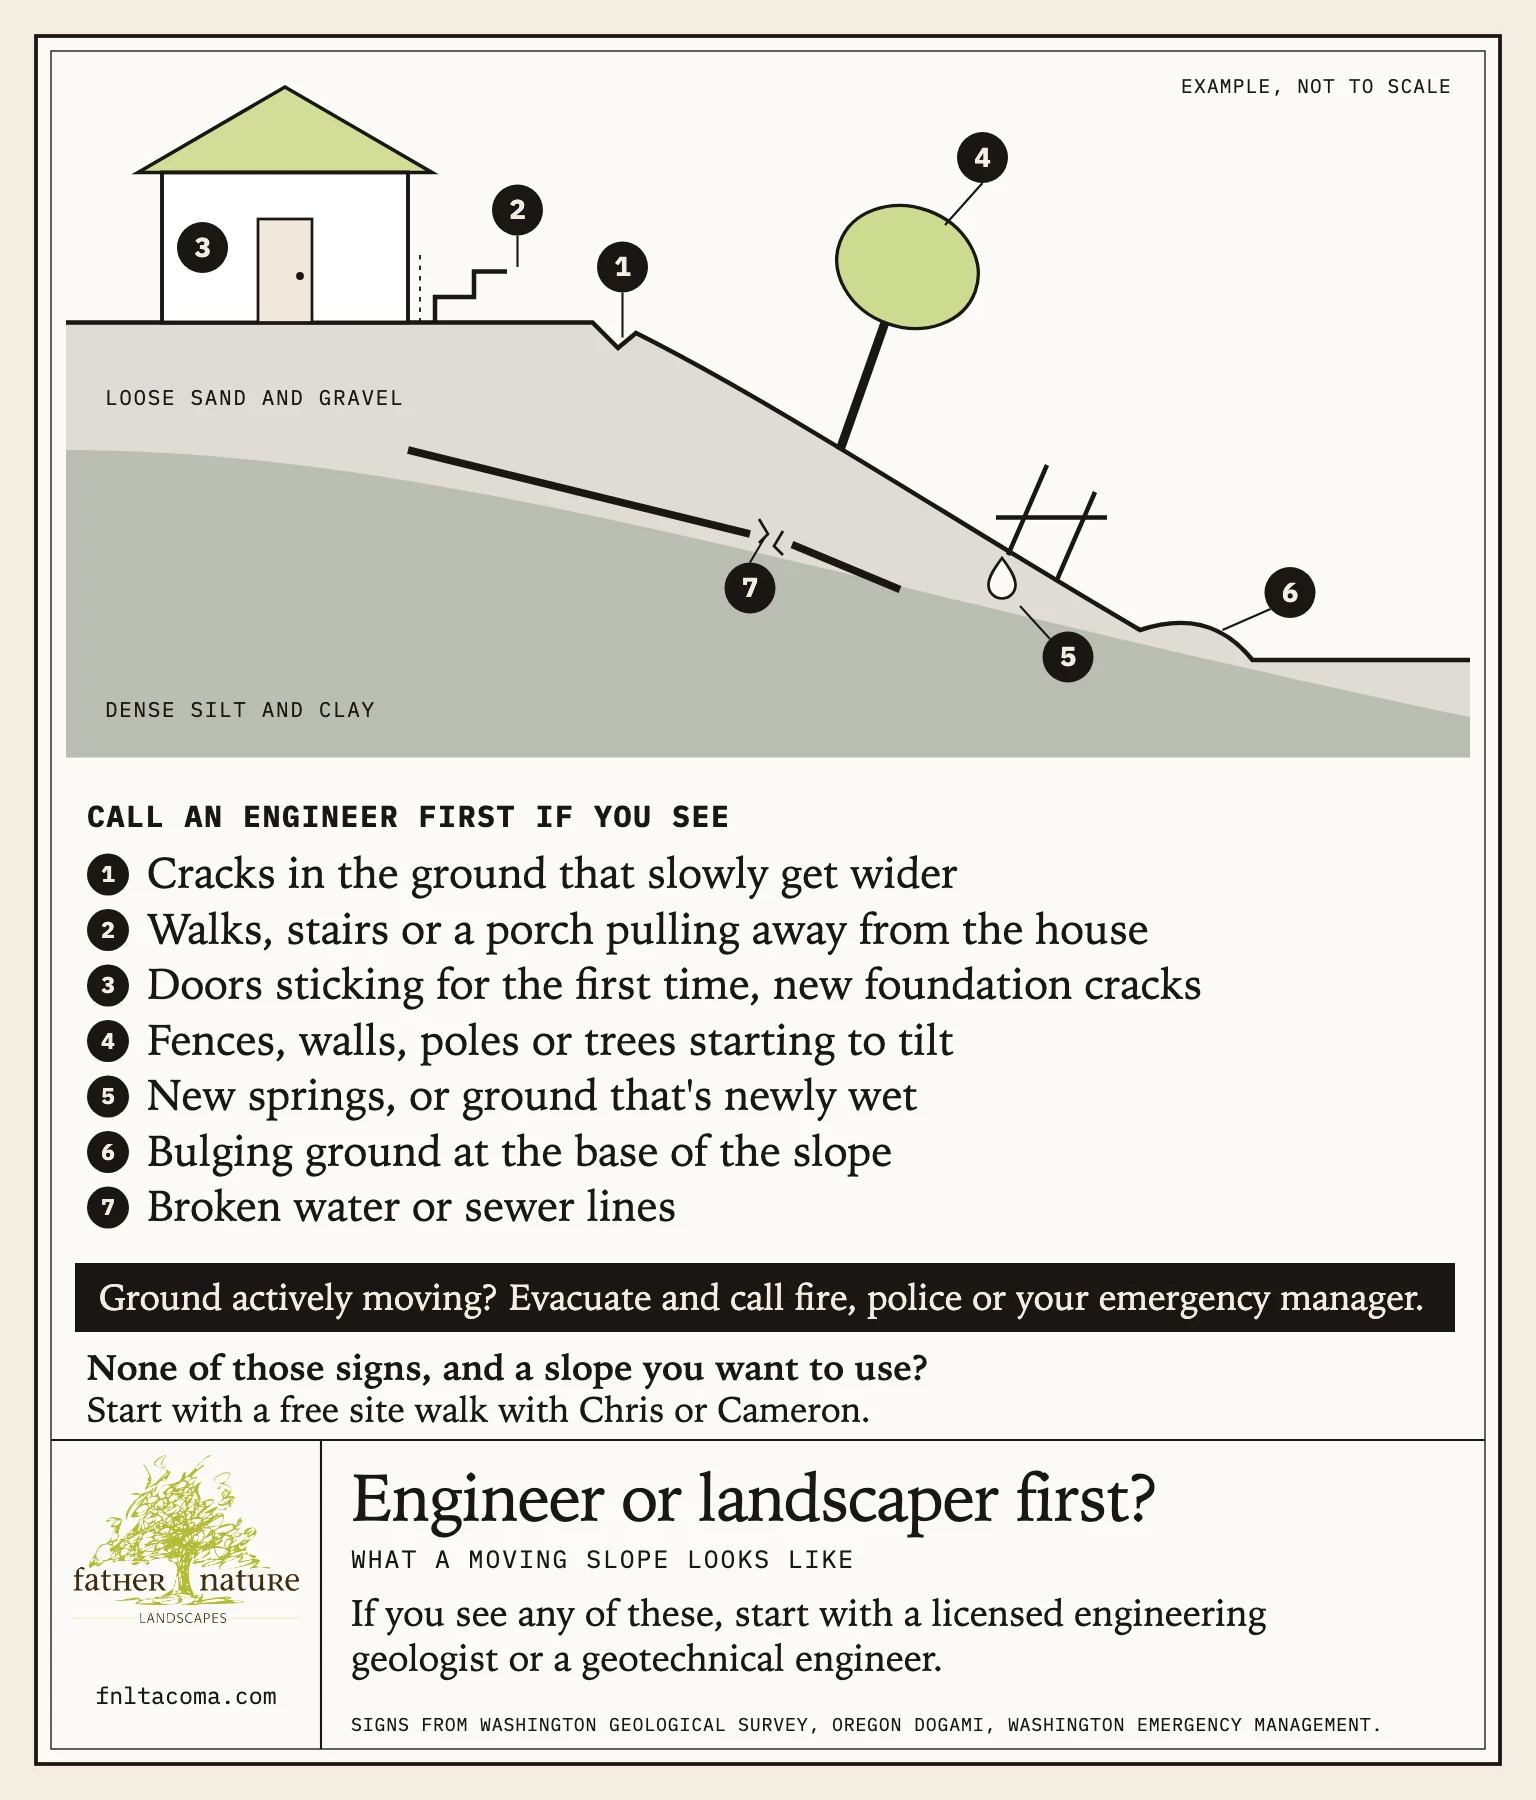
If you’re seeing any of these, please call an engineer before you call me.
- Cracks in the ground or pavement that slowly get wider
- Bulging ground at the base of the slope
- Walks, stairs or a porch pulling away from the house
- Doors or windows sticking for the first time, or new cracks in the foundation
- Fences, retaining walls, utility poles or trees starting to tilt
- New springs, or ground that’s newly wet
- Broken water or sewer lines
Those come from the Homeowner’s Guide to Landslides by the Washington Geological Survey and Oregon’s geology department, and the state’s emergency management page. “Even a few inches of slope movement can disrupt septic, sewer, and water lines and crack foundations,” the guide says. If you suspect you’re on a landslide, the guide tells you to contact “a licensed engineering geologist or a geotechnical engineer for an evaluation.” If the ground is actively moving, evacuate and contact fire, police or your emergency manager.
One of these signs doesn’t mean your hillside is coming down. The USGS handbook says some can have other causes, such as swelling soils, so have someone qualified read them. If you’ve already got a civil engineer and a geotech on it, you’re going about this in the right order, and what they find gives us something solid to design around.
Steepness and height count too. In unincorporated Pierce County, the code’s landslide hazard indicators include a slope steeper than 20 percent with 20 feet of relief where permeable soil sits on an impermeable layer, and most slopes of 40 percent or steeper with 15 feet of relief. The City of Tacoma updated its critical areas code in July 2026, and we check the current rule for your address.
The state’s landslide maps are public too. DNR’s Geologic Information Portal shows mapped landslides, and it has deep and shallow susceptibility maps for Pierce County. A clean map isn’t proof of anything, since DNR says slides “may also occur in areas that have never been unstable before.”
Some slopes need a geotechnical engineer before they need a landscape contractor, and if yours is one of them, I’ll tell you that on the site walk rather than sell you a wall. The permit lines for walls are in our guide to retaining walls on sloped yards.
Why the Cheap Fix Fails
A Department of Ecology report cites an inventory that found 84 percent of the landslides inventoried in Seattle “were influenced, at least in part, by human activities.” The most common contributors were runoff directed onto a steep slope and drainage systems that failed. The report also lists digging into slopes, fill, failed retaining walls and cleared vegetation. I take some hope from that, because much of that list comes down to how a yard gets planned.
Each of the fixes below costs less up front because it only deals with what you can see.
A Wall With No Way for Water to Leave
Water-soaked soil pushes, and it keeps pushing all winter. The Federal Highway Administration’s wall manual says “the cardinal rule” for any wall type is to “allow unimpeded flow of water through the wall” or collect the water before it gets there, so pressure can’t build up behind it. We’ve written up what decides whether a wall lasts separately.
Fill With No Plan
Hauling in dirt looks like the obvious way to make flat ground. Ecology says “The placement of fill on or adjacent to a steep slope can lead to slides.” Fill adds weight to the slope, and that weight can start it moving. To get flat ground on a hillside, someone has to plan where the soil goes and what holds it.
Water Sent Over the Edge
A pipe that carries the downspouts over the bank moves the water away from the house and dumps it on the slope. Ecology says drains like that may improve stability if they’re well designed and maintained, and if they’re poorly designed or they fail, they “can greatly exacerbate problems.” Our guide to diagnosing backyard drainage problems goes through the signs.
Plants Asked to Do a Wall’s Job
Plants belong on a slope, and they’re good at the shallow part of the problem. DNR defines shallow slides as less than 10 feet deep, typically inside the rooting zone. Deep-seated slides fail below the roots, and they can “appear stable for years, decades, or even centuries.” Ecology’s guide for bluff owners says “vegetation alone cannot protect against erosion in all cases,” and that it won’t stabilize a slope already subject to deep movement.
What the Real Fix Involves
We work out the water first, then the grade, then what holds it, all in one plan before anyone digs.
- Water. The USGS says surface drainage takes “minimal design and costs” and has “substantial stability benefits.” Ecology says drainage improvements “can be the most cost-effective way to reduce slide risks.” That’s why I think about water first.
- Grade. Moving soil usually comes with paperwork. In the City of Tacoma, a site development permit covers more than 50 cubic yards of grading or fill, and the exemption for smaller jobs goes away in a critical area. Unincorporated Pierce County’s page says a permit is required for more than 1 cubic yard in critical areas and 50 elsewhere. A cubic yard is a cube of dirt three feet on a side, so that’s not much on a hillside. We work this into the plan.
- Walls and terraces. Terraces are what make the flat ground. Tiers set close together can get treated as one taller wall, which our retaining wall guide explains.
You don’t have to build it all at once. Kevin J. described “a very large and quirky back yard that is in need of an overhaul in several phases” in a Google review, and wrote, “We are through a couple of the phases now.” I’d usually put water and structure first, because everything later sits on them, then planting and lighting.
That plan is conceptual landscape design, which starts at $2,500. Cameron McGinnis, my co-owner, or I lead the design with you, a design partner does the drawings, and any engineer’s findings go into it. Then our own crew builds it. Your estimate comes from the finished plan, and we bill the build on time and materials, because nobody knows exactly what’s three feet down until the machine opens it up. I can’t promise what any hillside will do, but I’ll tell you what we found and what we’d do about it.
What a Slope Can Become
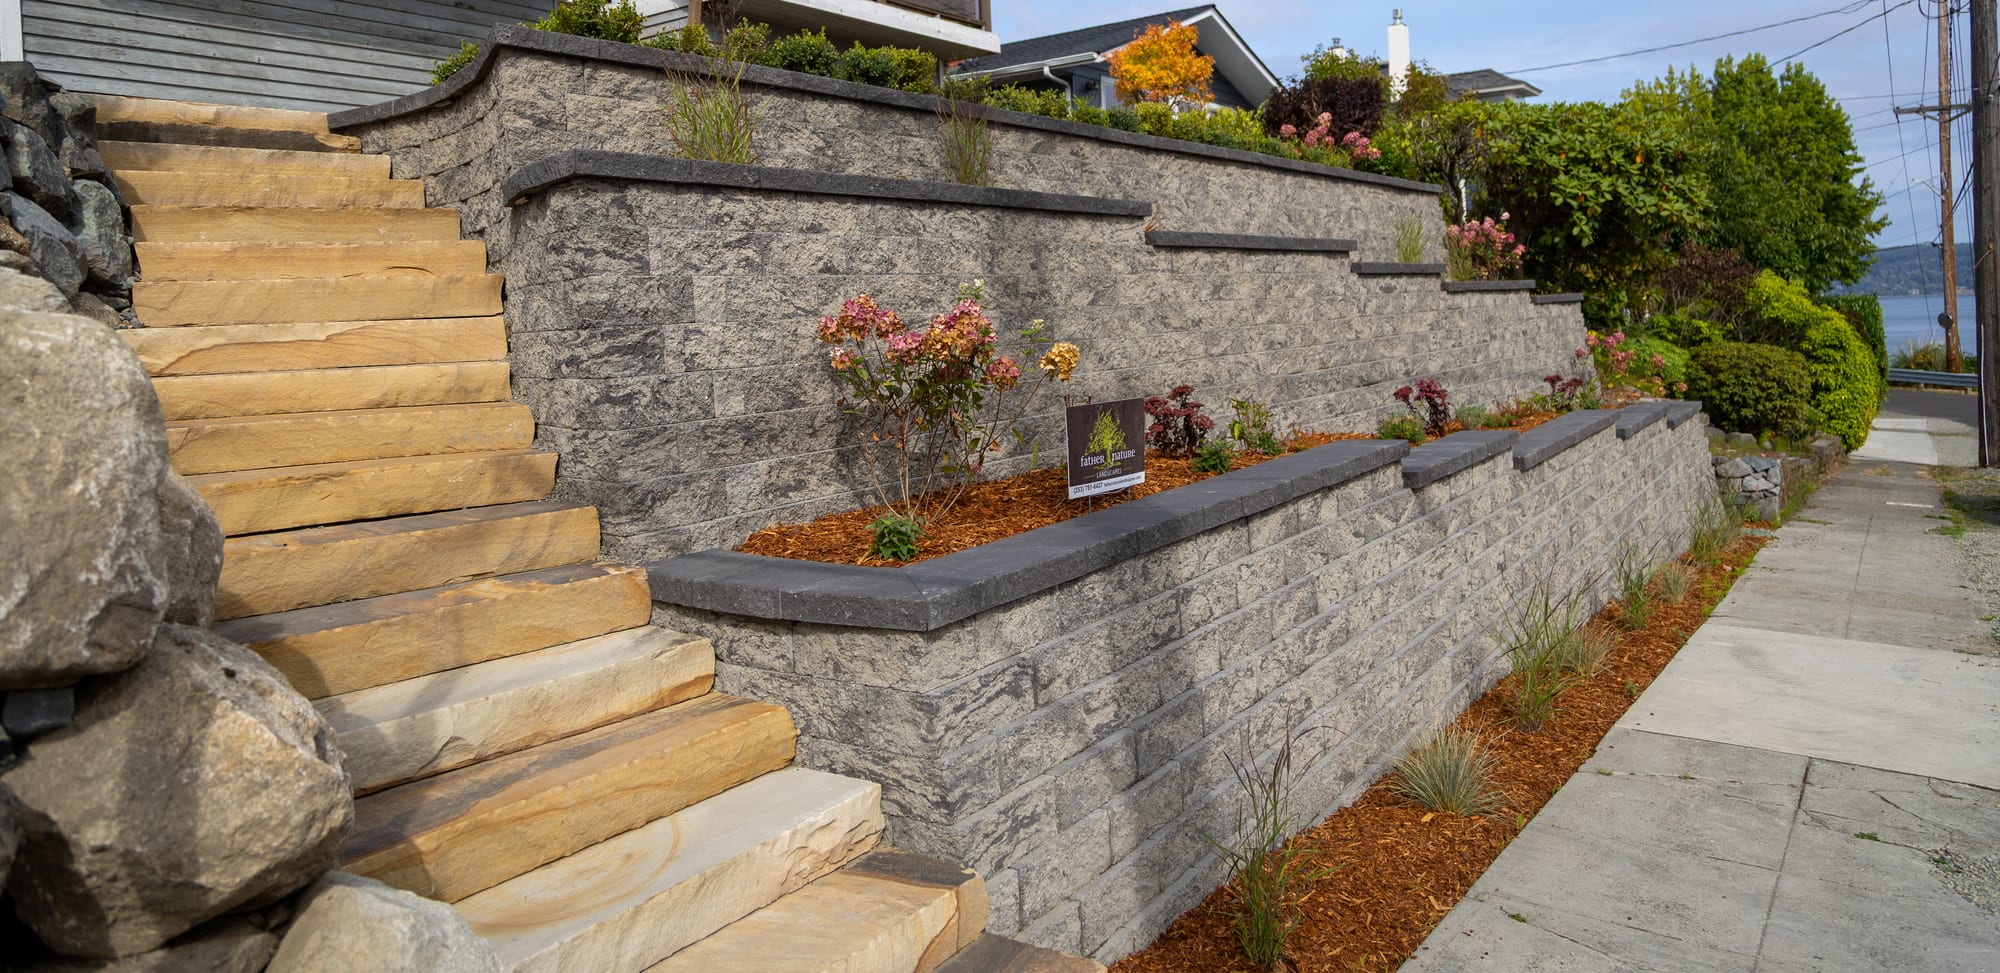
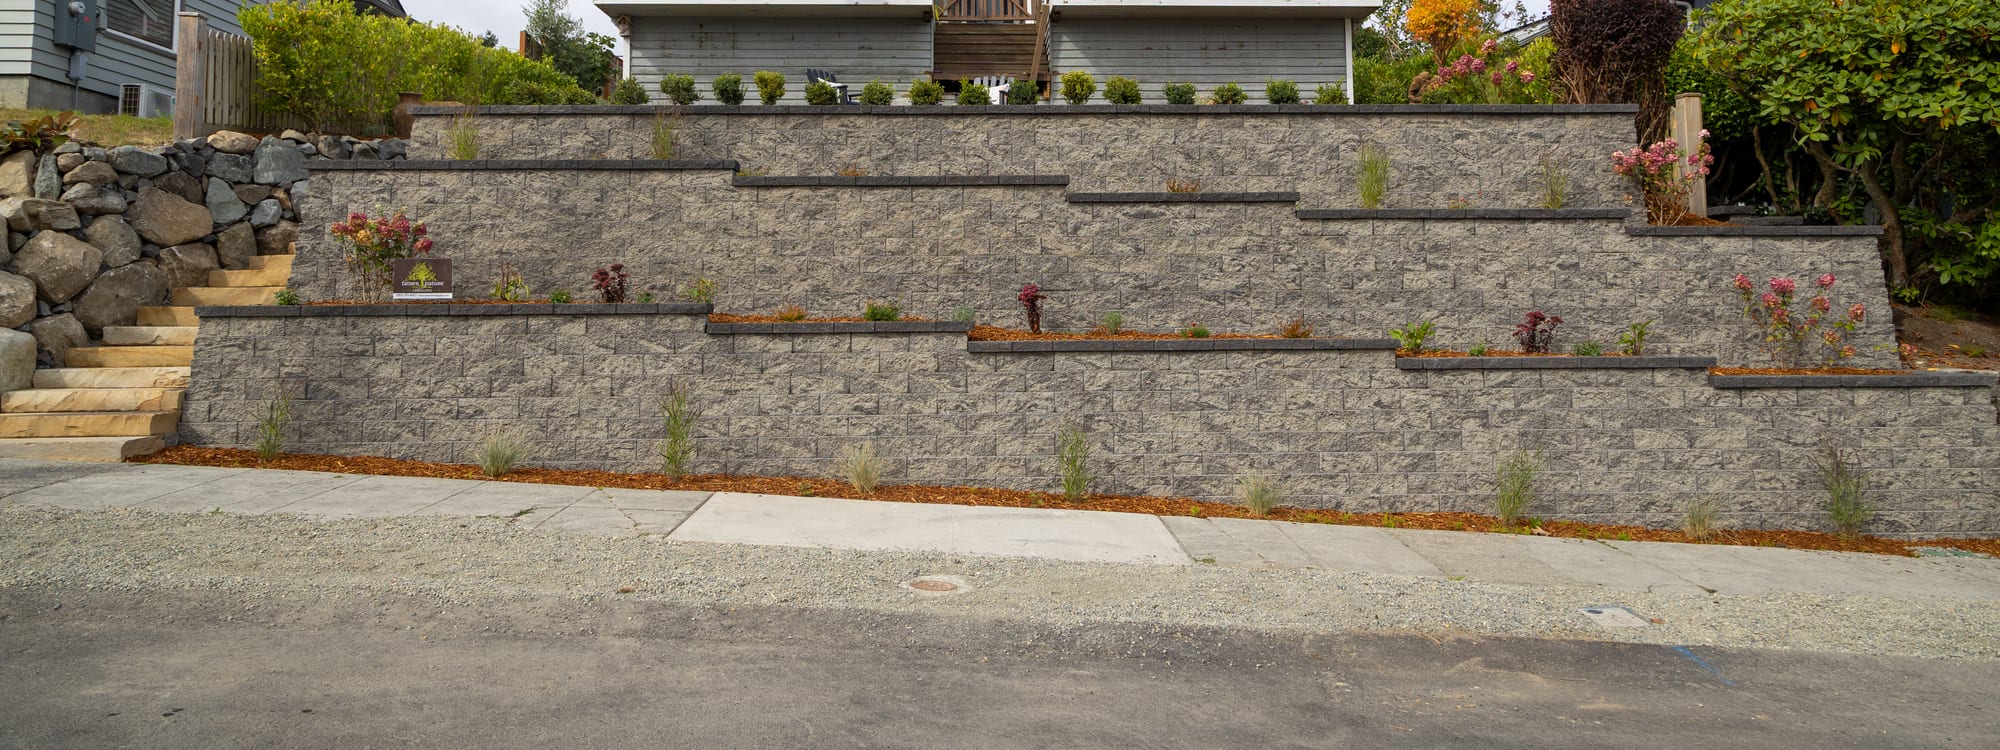
The Kaplowitz home in Tacoma sits at the top of a front slope with nearly nine feet of grade from the sidewalk to the lawn. When we first walked it, an old stacked rock wall ran along the sidewalk, the steps were nearly lost under weeds and the bank had gone wild. We stepped Belgard 10D walls up the slope in three tiers with planting terraces between them, and ran stone slab stairs up the side. At the top we extended the yard out to the new wall and leveled it, then laid a patio with a boulder fire pit on a natural gas hookup, so there’s no firewood to haul up those stairs. From the chairs, the view runs out past the neighborhood to the water.
A slope doesn’t have to be that big to be worth solving. The Barrera backyard in Puyallup fell about three feet to the fence and gave the family nowhere to spend an evening. Now it’s two connected levels, with an upper patio big enough for a full table and a private lower patio for the hot tub.
Picture yours as a place you actually go, with dinner on the top level in the long light and a fire in October with a jacket on. John H. put the before and after this way in a Google review: “We had a steep, untamed slope in front of our house. Father Nature was able to turn my idea of 3-4 retaining walls and stone steps into reality; creating a very visual appealing hillside, while also strengthening it to help prevent erosion concerns.”
The Bottom Line
Start with an engineer if your slope is moving or you’re seeing those signs, and bring us what they find. If it’s a slope you can’t use, plan the whole thing and build it in phases if that suits you. For one small wall on its own, I don’t think we’d be the right fit, and there are lots of local companies that specialize in what you need.
We can see where the water goes best in winter, so a walk in the wet season tells us a lot about your yard. A site walk with Cameron or me is free, and if we’re a good fit, the conceptual design comes next. If you’re ready to find out what that hillside could be, set up a free site walk.
Frequently Asked Questions
Does homeowners insurance cover a slope failure?
Usually not. The Washington Insurance Commissioner says homeowner insurance “usually doesn’t cover damage from land movement or landslides that happen due to rain, melting snow, flooding, or earthquakes.” Separate options exist, including added coverage for what’s inside the house, a Difference in Conditions policy for the structure, and flood insurance that may cover some earth movement such as mudflows. Policies differ, so please read your own and ask your agent.
Do I need a permit to regrade a sloped backyard?
Often, yes. It depends on your address, how much soil moves and whether the slope falls in a critical area, and every city and county has its own permit office. We check it during design, so you know where you stand before anyone starts digging.
Can a sloped yard be used for a patio or a lawn?
Yes, with terraces or levels built into it. How much flat ground you get depends on the grade, the soil and how much room the lot has, since terraces take up width as well as height. A patio and a lawn both need level ground and somewhere for the water to go, so they get worked out in the same plan.
Sources
- U.S. Geological Survey, The Landslide Handbook, Circular 1325
- Washington Geological Survey and Oregon DOGAMI, Homeowner’s Guide to Landslides
- Washington Military Department, Emergency Management Division, Landslides
- Washington Department of Natural Resources, Landslides
- Washington Department of Ecology, Coastal Landslides
- Washington Department of Ecology, Coastal Landsliding on Puget Sound, Publication 01-06-019
- Washington Department of Ecology, Vegetation Management: A Guide for Puget Sound Bluff Property Owners
- Federal Highway Administration, Geotechnical Engineering Circular 11
- NOAA NCEI, U.S. Climate Normals 1991-2020, Monthly, Tacoma #1
- USDA NRCS, Alderwood Series
- USDA NRCS, Everett Series
- Pierce County Code 18E.80.020
- Pierce County, Fill and Grade
- City of Tacoma Planning and Development Services, What Requires a Permit
- City of Tacoma, Critical Areas Ordinance Update
- Washington Office of the Insurance Commissioner, Landslide Insurance